
BEDS6
BATHS4 full 1 partial
SQUARE FEET3,637
MLS#1024016
STATUSActive
PROPERTY TYPEResidential - Condominium
SCHOOLQueens 26
Property Description
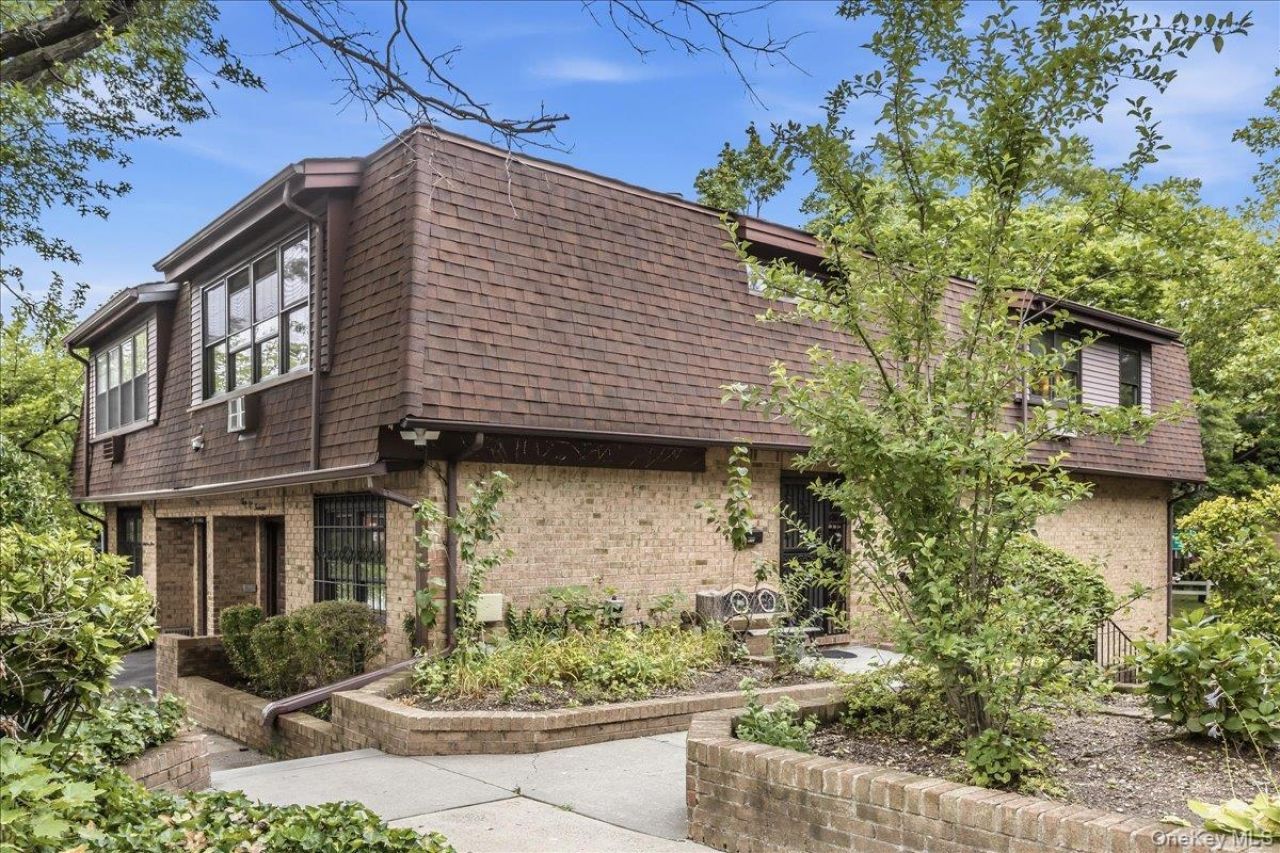
First time on the market in 40 years.....Nestled in the heart of Oakland Gardens. A perfect investment opportunity or a great fit for living with your extended family. Semi-Attached, South Facing, LEGAL 2 FAMILY brick home with a beautifully landscaped private backyard.The upper unit features Spacious 3 bedrooms (Primary Br w/ walk-in closet), 2 full bathrooms, Updated Kitchen, Living room and dining room.The lower unit features 3 bedrooms, 2.5 bathrooms, Updated Kitchen, Living room, Dining room.2021- all new windows (Pella), 2024 New Oven, washer and dryer. Gas heating, Gas cookingLaundry areas in both units, Private and separate entrances for both units. Fully finished basement, Ample storage, Utility Rm, 1 Attached Garage, Quiet block, Hardwood floors throughout, Block away from Schools, Parks, Shopping, Major Highways, and transportation, This property is move-in ready, Don't miss a fantastic Opportunity! The Common CHG for both units is $570 ( Landscaping, snow removal, insurance),
Property Features
Property Type: Residential - Condominium
Basement: Finished, Partial
Basement: Yes
Cooling: Wall/Window Unit(s)
Fireplaces: 1
Garage: 1
Heating: Natural Gas
Taxes: $9,267
Year Built: 1978
Amenities
First Floor Bedroom
Feature Descriptions
Appliances: Range
Association Amenities: Landscaping, Maintenance Grounds, Snow Removal
Association Fee: $570/Monthly
Common Walls: 1 Common Wall
Exterior: Brick
Flooring: Hardwood
GarageY/N: Yes
Heating Zones: 2
House Faces: South
On Market Date: 2026-07-09
Parcel Number: 07654-1002
Parking Features: Driveway, Garage, On Street
Pets Allowed: Yes
Property Attached Y/N: 1
Rental Term: Monthly
Rooms Total: 14
Sewer: Public Sewer
Utilities: Electricity Connected
Water: Public
Window Features: New Windows
Local Schools
High School: Benjamin N Cardozo High School
Middle School: Jhs 74 Nathaniel Hawthorne
Elementary School: Ps 213 Carl Ullman School
School District: Queens 26
Estimate Your Payment
Estimated Payment
$ 8,195.57 per month $7,018.48 Principal & Interest $772.25 Property Tax $404.83 Homeowner's InsuranceChange Payment Information
Listed By / Shown By
Listing By
Agency Name: North Star Home Services Inc
Agency Contact: thenorthstarteam@gmail.com

Shown By
Agent Name: Debra Asher
Agent Phone: Cell: (516) 902-7849
Agency Title: Coldwell Banker American Homes

6117 231st Street, Unit 2 | MLS# 1024016
This condo located at 6117 231st Street, Unit 2, Oakland Gardens, NY 11364 is currently listed for sale with an asking price of $1,388,000. This property was built in 1978 and has 6 bedrooms and 4 full and 1 partial baths with 3637 sq. ft. 231st Street, Unit 2 is located within the Queens 26 school district. Search Oakland Gardens real estate on dasher.cbamhomes.com today.