
BEDS6
BATHS2 full 1 partial
SQUARE FEET2,931
MLS#1074174
STATUSActive
PROPERTY TYPEResidential - Single Family
SCHOOLSmithtown
Property Description
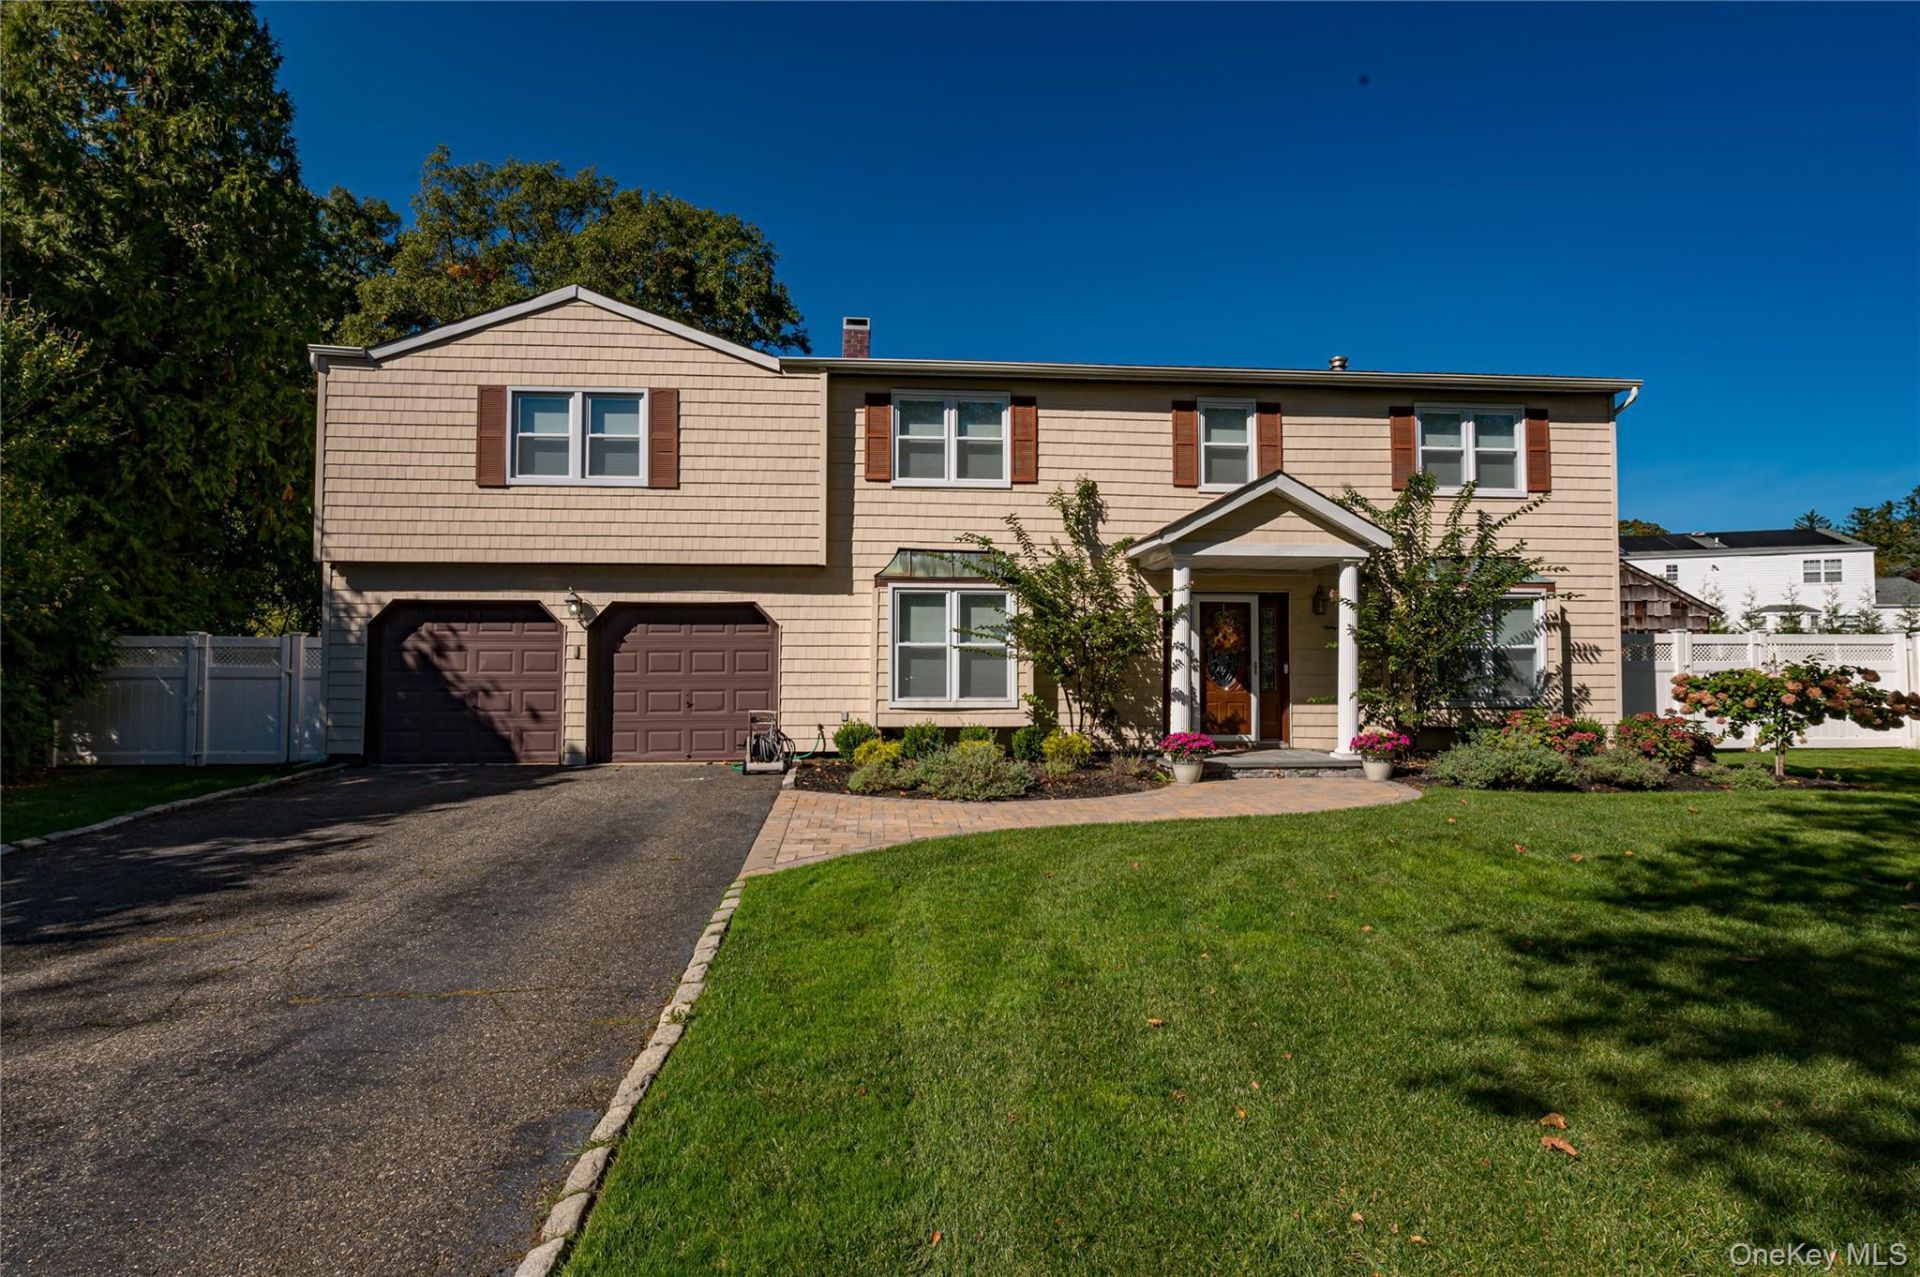
Welcome to 6 Shetland Lane, an expansive, beautiful Colonial located in a beautiful St James Neighborhood in the Smithtown Central school district. Enjoy the large 2,931 sq. footage of indoor living, set on a .34 acre lot. This versatile home accommodates everyday living & great entertainment spaces. Come home & relax in your new huge salt water inground heated pool, while admiring your Koi Pond with a waterfall. There is plenty of space in the manicured yard for entertaining. The indoor floor plan flows into very generous sized rooms on the 1st floor with 3 amazing entertainment spaces, formal dining room, den with fireplace, and am amazing sundrenched Great Room that leads directly out to your back yard. This room has cathedral/vaulted ceilings & wood burning stove. Cozy is an understatement!! Beautiful dining room & eat-in-kitchen with granite counter tops & abundant cabinetry. Totally renovated 1/2 bath on 1st level. Second level has all 6 large bedrooms, plus a bonus room for an office/nursery, 2 full bathrooms, one of which is totally renovated. Primary bedroom has a walk in closet & en-suite with sunken tub & separate shower.Don't miss this Gem of a house on a quiet block in beautiful St. James!!
Property Features
Property Type: Residential - Single Family
Cooling: Central Air
Fireplaces: 2
Garage: 2
Heating: Baseboard, Oil
Home Style: Colonial
Lot Size: 0.34 Acres
Taxes: $17,636
Year Built: 1989
Amenities
Beamed Ceilings
Ceiling Fan(s)
Chandelier
Crown Molding
Double Vanity
Eat-in Kitchen
Entrance Foyer
Formal Dining
Granite Counters
High Ceilings
Pantry
Recessed Lighting
Soaking Tub
Walk-In Closet(s)
Washer/Dryer Hookup
Garden
Lighting
Mailbox
Rain Gutters
Feature Descriptions
Appliances: Cooktop, Dishwasher, Dryer, Electric Cooktop, Electric Water Heater, Exhaust Fan, Humidifier, Microwave, Refrigerator, Stainless Steel Appliance(s), Washer
Attic: Partial, Pull Stairs
Building Area Total: 3726
Days on Site: 3
Exterior: Vinyl Siding
Fencing: Back Yard, Vinyl
Fireplace Features: Wood Burning, Wood Burning Stove
Fireplace Y/N: Yes
Flooring: Carpet, Tile
Formal Dining: Yes
GarageY/N: Yes
Heating Zones: 2
House Faces: West
Laundry: Electric Dryer Hookup, In Hall, Washer Hookup
Lot Features: Back Yard, Front Yard, Garden, Landscaped, Near Public Transit, Near School, Near Shops, Part Wooded, Sprinklers In Front, Sprinklers In Rear
On Market Date: 2026-11-16
Other Structures: Garage(s), Shed(s)
Parcel Number: 0800-082-00-06-00-006-000
Parking Features: Driveway, Garage, Garage Door Opener
Parking Total: 6
Patio And Porch: Patio
Pool Features: In Ground, Pool Cover, Salt Water
Rental Term: Monthly
Rooms Total: 12
Security: yes
Security Features: Fire Alarm, Security System, Smoke Detector(s), Video Cameras
Sewer: Cesspool
Swimming Pool: Yes
Utilities: Cable Available, Electricity Connected, Trash Collection Public, Underground Utilities, Water Available
Water: Public
Window Features: Double Pane Windows, ENERGY STAR Qualified Windows, Screens
Wooded: Yes
Local Schools
High School: Smithtown High School-East
Middle School: Nesaquake Middle School
Elementary School: St James Elementary School
School District: Smithtown
Estimate Your Payment
Estimated Payment
$ 7,352.70 per month $5,562.20 Principal & Interest $1,469.67 Property Tax $320.83 Homeowner's InsuranceChange Payment Information
Listed By / Shown By
Listing By
Agency Name: Signature Premier Properties
Agency Contact: 631-422-3100

Shown By
Agent Name: Debra Asher
Agent Phone: Cell: (516) 902-7849
Agency Title: Coldwell Banker American Homes

6 Shetland Lane | MLS# 1074174
This single family home located at 6 Shetland Lane , Saint James, NY 11780 is currently listed for sale with an asking price of $1,100,000. This property was built in 1989 and has 6 bedrooms and 2 full and 1 partial baths with 2931 sq. ft. Shetland Lane is located within the Smithtown school district. Search Saint James real estate on dasher.cbamhomes.com today.