
BEDS5
BATHS3 full
MLS#1074544
STATUSActive
PROPERTY TYPEMulti Unit - Multiple
SUBDIVISIONPERUSO
SCHOOLWarwick Valley
Property Description
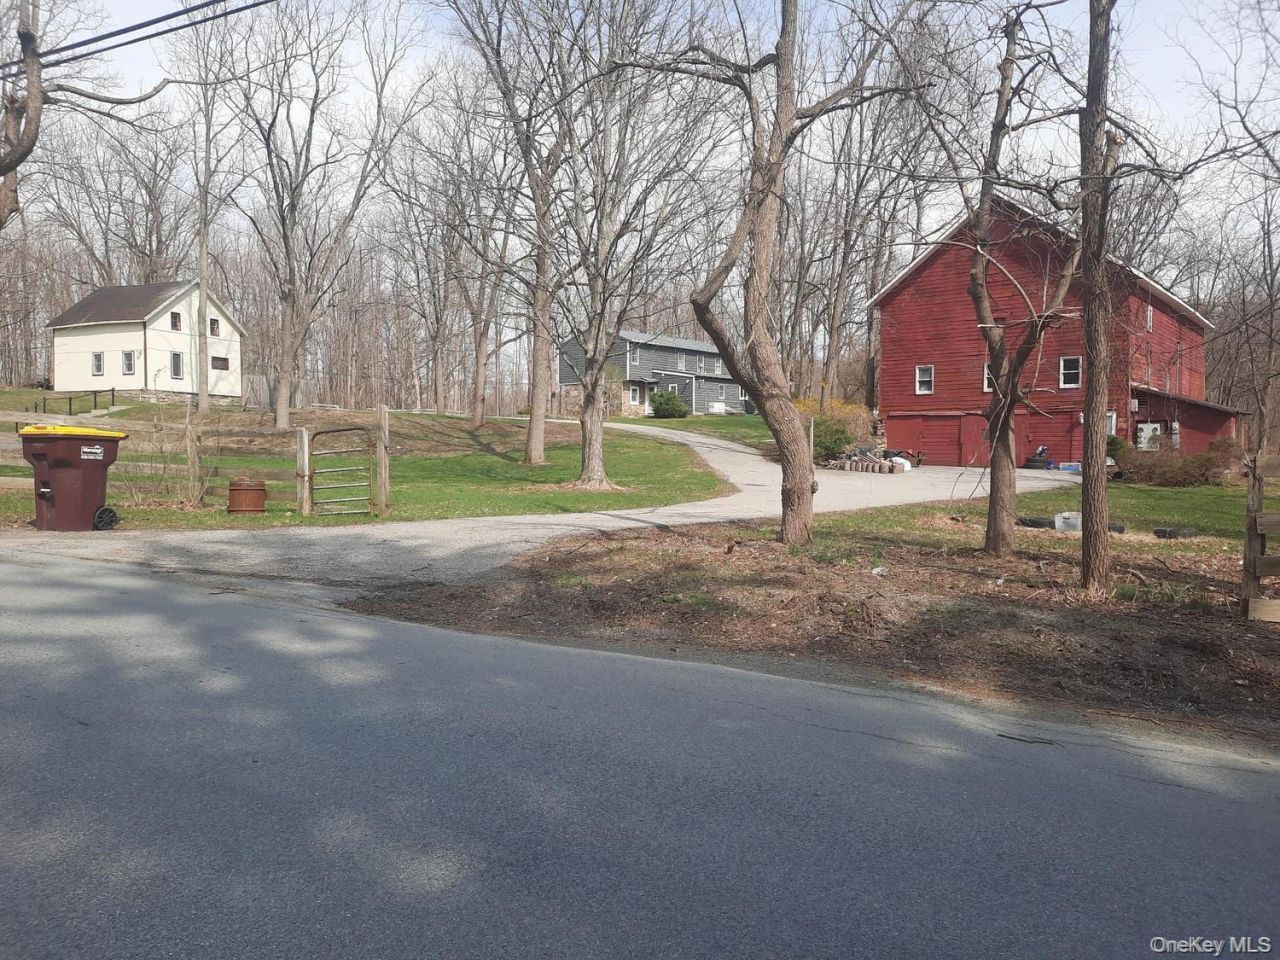
A rare opportunity to own 6.5 acres of Warwick history, offering two separate residences and an impressive historic barn on a picturesque corner property. The main residence features 3 bedrooms and 2 full baths, a spacious open kitchen with a gas fireplace, and a welcoming living room with a wood-burning stove. A fully accessible main-floor bathroom adds convenience and functionality. The second residence, updated in 2024, offers 2 bedrooms and 1 full bath, its own private driveway, and a fenced yard, providing flexibility for extended living or other permitted uses. Believed to date back to the 1840s, this residence adds to the property's historic charm. A substantial barn, also believed to date to the 1840s, offers abundant space for storage, hobbies, workshop use, or other possibilities. Enjoy the privacy and open space of country living while remaining conveniently close to Warwick Village, local farms, shops, restaurants, and everyday amenities. A truly distinctive property combining acreage, multiple living spaces, and historic character. Buyers are encouraged to independently verify all permitted uses, square footage, property dimensions, and required approvals. The barn includes a kitchen area, 3 rooms and an existing bathroom. Its permits and certificate of occupancy have not been verified. It is separate from the kitchen, bathrooms, and total room counts in the residences. Permits and certificate of occupancy status for these features has not been verified. The barn is not represented as approved living space.
Property Features
Property Type: Multi Unit - Multiple
Basement: Crawl Space
Cooling: Wall/Window Unit(s)
Fireplaces: 1
Heating: Electric, Propane
Home Style: Colonial, Farmhouse
Lot Size: 6.50 Acres
Taxes: $11,686
Year Built: 1983
Amenities
First Floor Full Bath
Cathedral Ceiling(s)
Ceiling Fan(s)
Eat-in Kitchen
Formal Dining
Kitchen Island
Original Details
Open Kitchen
Tile Counters
Washer/Dryer Hookup
Walk-In Closet(s)
Feature Descriptions
Accessibility: Accessible Full Bath, Accessible Common Area, Visitor Bathroom
Appliances: Dishwasher, Dryer, ENERGY STAR Qualified Appliances, Microwave, Oven, Range, Refrigerator, Washer
Attic: Pull Stairs
Building Area Total: 3648
Days on Site: 5
Exterior: Wood Siding
Fencing: Perimeter
Fireplace Y/N: Yes
Flooring: Tile, Combination, Vinyl
Formal Dining: Yes
Heating Units: 3
Laundry: Laundry Room, Multiple Locations
Lot Features: Corner Lot, Front Yard, Near School, Near Shops, Paved, Back Yard, Part Wooded
On Market Date: 2026-11-18
Other Structures: Residence, Barn(s)
Parcel Number: 335489-049-000-0001-062.310-0000
Parking Features: Driveway, Oversized, Private
Patio And Porch: Porch
Permit Required Y/N: No
Rental Term: Monthly
Road Responsibility: Public Maintained Road
Separate Electric Meters: 4
Separate Gas Meters: 2
Sewer: Septic Tank
Tenant Pays: All Utilities
Units: 2
Utilities: Propane, Trash Collection Public, Cable Connected, Electricity Connected, Phone Connected
Water: Private
Wooded: Yes
Local Schools
High School: Warwick Valley High School
Middle School: Warwick Valley Middle School
Elementary School: Sanfordville Elementary School
School District: Warwick Valley
Estimate Your Payment
Estimated Payment
$ 5,781.87 per month $4,545.83 Principal & Interest $973.83 Property Tax $262.21 Homeowner's InsuranceChange Payment Information
Listed By / Shown By
Listing By
Agency Name: HomeSmart Homes & Estates
Agency Contact: 845-547-0005

Shown By
Agent Name: Debra Asher
Agent Phone: Cell: (516) 902-7849
Agency Title: Coldwell Banker American Homes

6 Hoyt Road | MLS# 1074544
This multi-family property located at 6 Hoyt Road, Warwick, NY 10990 is currently listed for sale with an asking price of $899,000. Hoyt Road is located within the Warwick Valley school district. Search Warwick real estate on dasher.cbamhomes.com today.