
BEDS2
BATHS1 full
SQUARE FEET950
MLS#1023256
STATUSActive
PROPERTY TYPEResidential - Coop
SUBDIVISIONGreystone
SCHOOLYonkers
Property Description
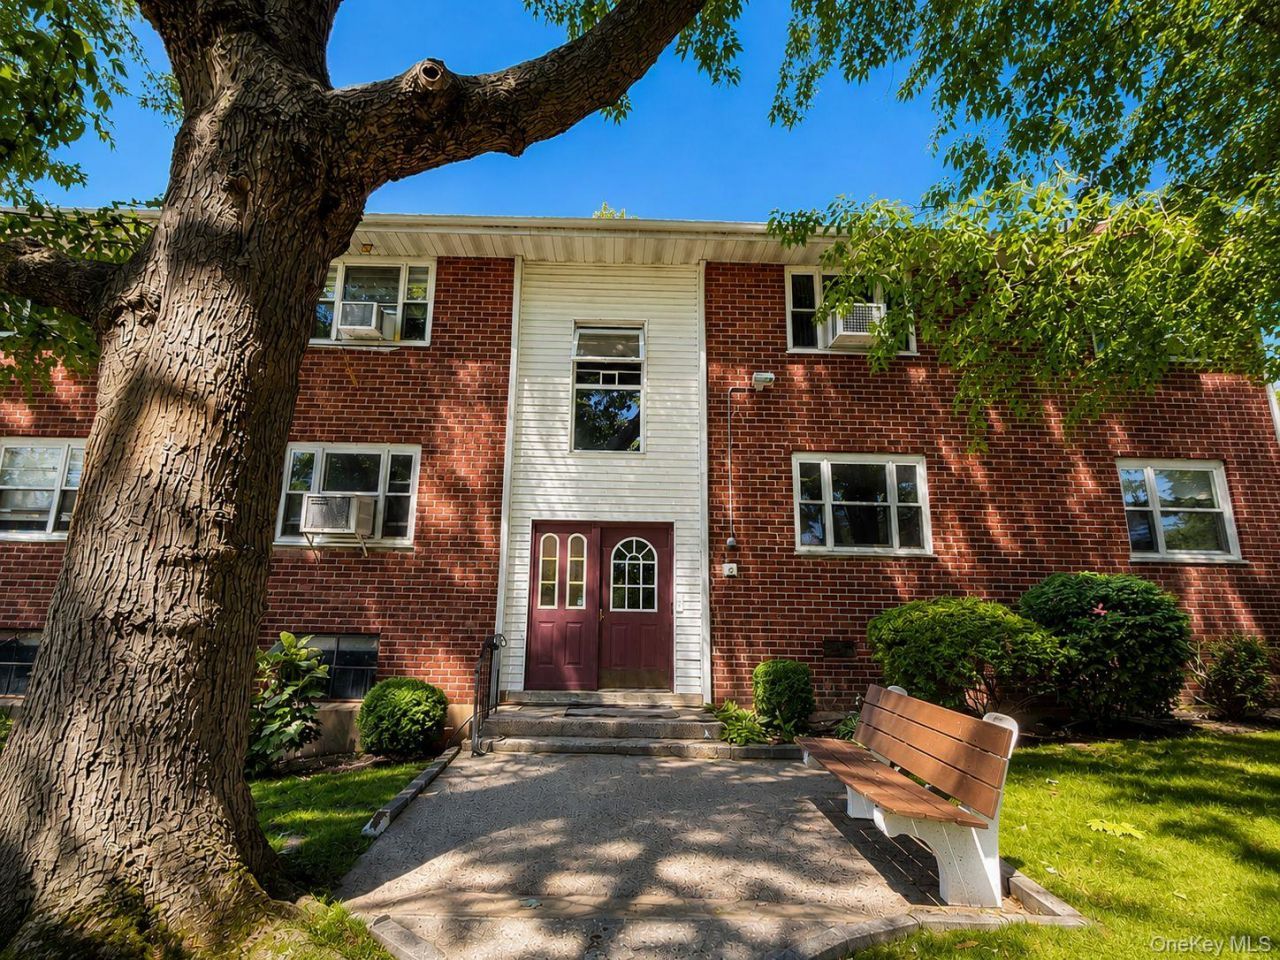
Move right into this freshly painted first-floor 2-bedroom, 1-bath co-op in Northwest Yonkers, offering the perfect combination of comfort, convenience, and low-maintenance living. Bright and inviting, this home features a functional layout, generously sized rooms, brand-new carpeting, and exceptional value with heat, electric, and water all included in the monthly maintenance. Ideally situated for commuters, Greystone Metro-North Station is approximately one mile away, providing service to Grand Central Terminal in under 40 minutes. Express buses and major parkways are also nearby, making travel throughout Westchester and New York City effortless. Enjoy being just steps from Untermyer Gardens and St. John's Riverside Hospital, and only minutes from Tibbetts Brook Park, the Hudson River waterfront, shopping, restaurants, and everyday conveniences. Whether you're purchasing your first home, downsizing, or looking for an easy commuter lifestyle, this is an outstanding opportunity to own a well-maintained home in one of Yonkers' most convenient locations.
Property Features
Property Type: Residential - Coop
Cooling: Wall/Window Unit(s)
Heating: Radiant
Home Style: Garden
Stories: 2.0
Year Built: 1953
Amenities
First Floor Bedroom
First Floor Full Bath
Feature Descriptions
Appliances: Microwave, Range, Refrigerator
Common Walls: 1 Common Wall, No One Below
Exclusions: A/C Units
Exterior: Brick
Flip Tax Amount: $13/share
Flooring: Carpet, Laminate, Wood
Inclusions: Refrigerator, Oven/Range, Microwave
Laundry: Common Area
Minimum Pct Down Payment: 20
On Market Date: 2026-07-09
Parking Features: Waitlist
Pets Allowed: No Dogs
Property Attached Y/N: 1
Rental Term: Monthly
Rooms Total: 5
Security Features: Key Card Entry
Sewer: Public Sewer
Utilities: Electricity Connected, Natural Gas Connected, Sewer Connected
Water: Public
Local Schools
High School: Yonkers (School Choice)
Middle School: Yonkers (School Choice)
Elementary School: Yonkers (School Choice)
School District: Yonkers
Estimate Your Payment
Estimated Payment
$ 1,064.29 per month $1,006.25 Principal & Interest $0.00 Property Tax (data not provided by mls) $58.04 Homeowner's InsuranceChange Payment Information
Listed By / Shown By
Listing By
Agency Name: Coldwell Banker Realty
Agency Contact: 914-245-3400

Shown By
Agent Name: Debra Asher
Agent Phone: Cell: (516) 902-7849
Agency Title: Coldwell Banker American Homes
6 Dehaven Drive , Unit 1E | MLS# 1023256
This home located at 6 Dehaven Drive , Unit 1E, Yonkers, NY 10703 is currently listed for sale with an asking price of $199,000. This property was built in 1953 and has 2 bedrooms and 1 full baths with 950 sq. ft. Dehaven Drive , Unit 1E is located in the Greystone subdivision within the Yonkers school district. Search Greystone real estate on dasher.cbamhomes.com today.