
BEDS4
BATHS3 full
SQUARE FEET3,366
MLS#1022595
STATUSActive
PROPERTY TYPEResidential - Single Family
SUBDIVISIONTown Meadow
SCHOOLArlington
Property Description
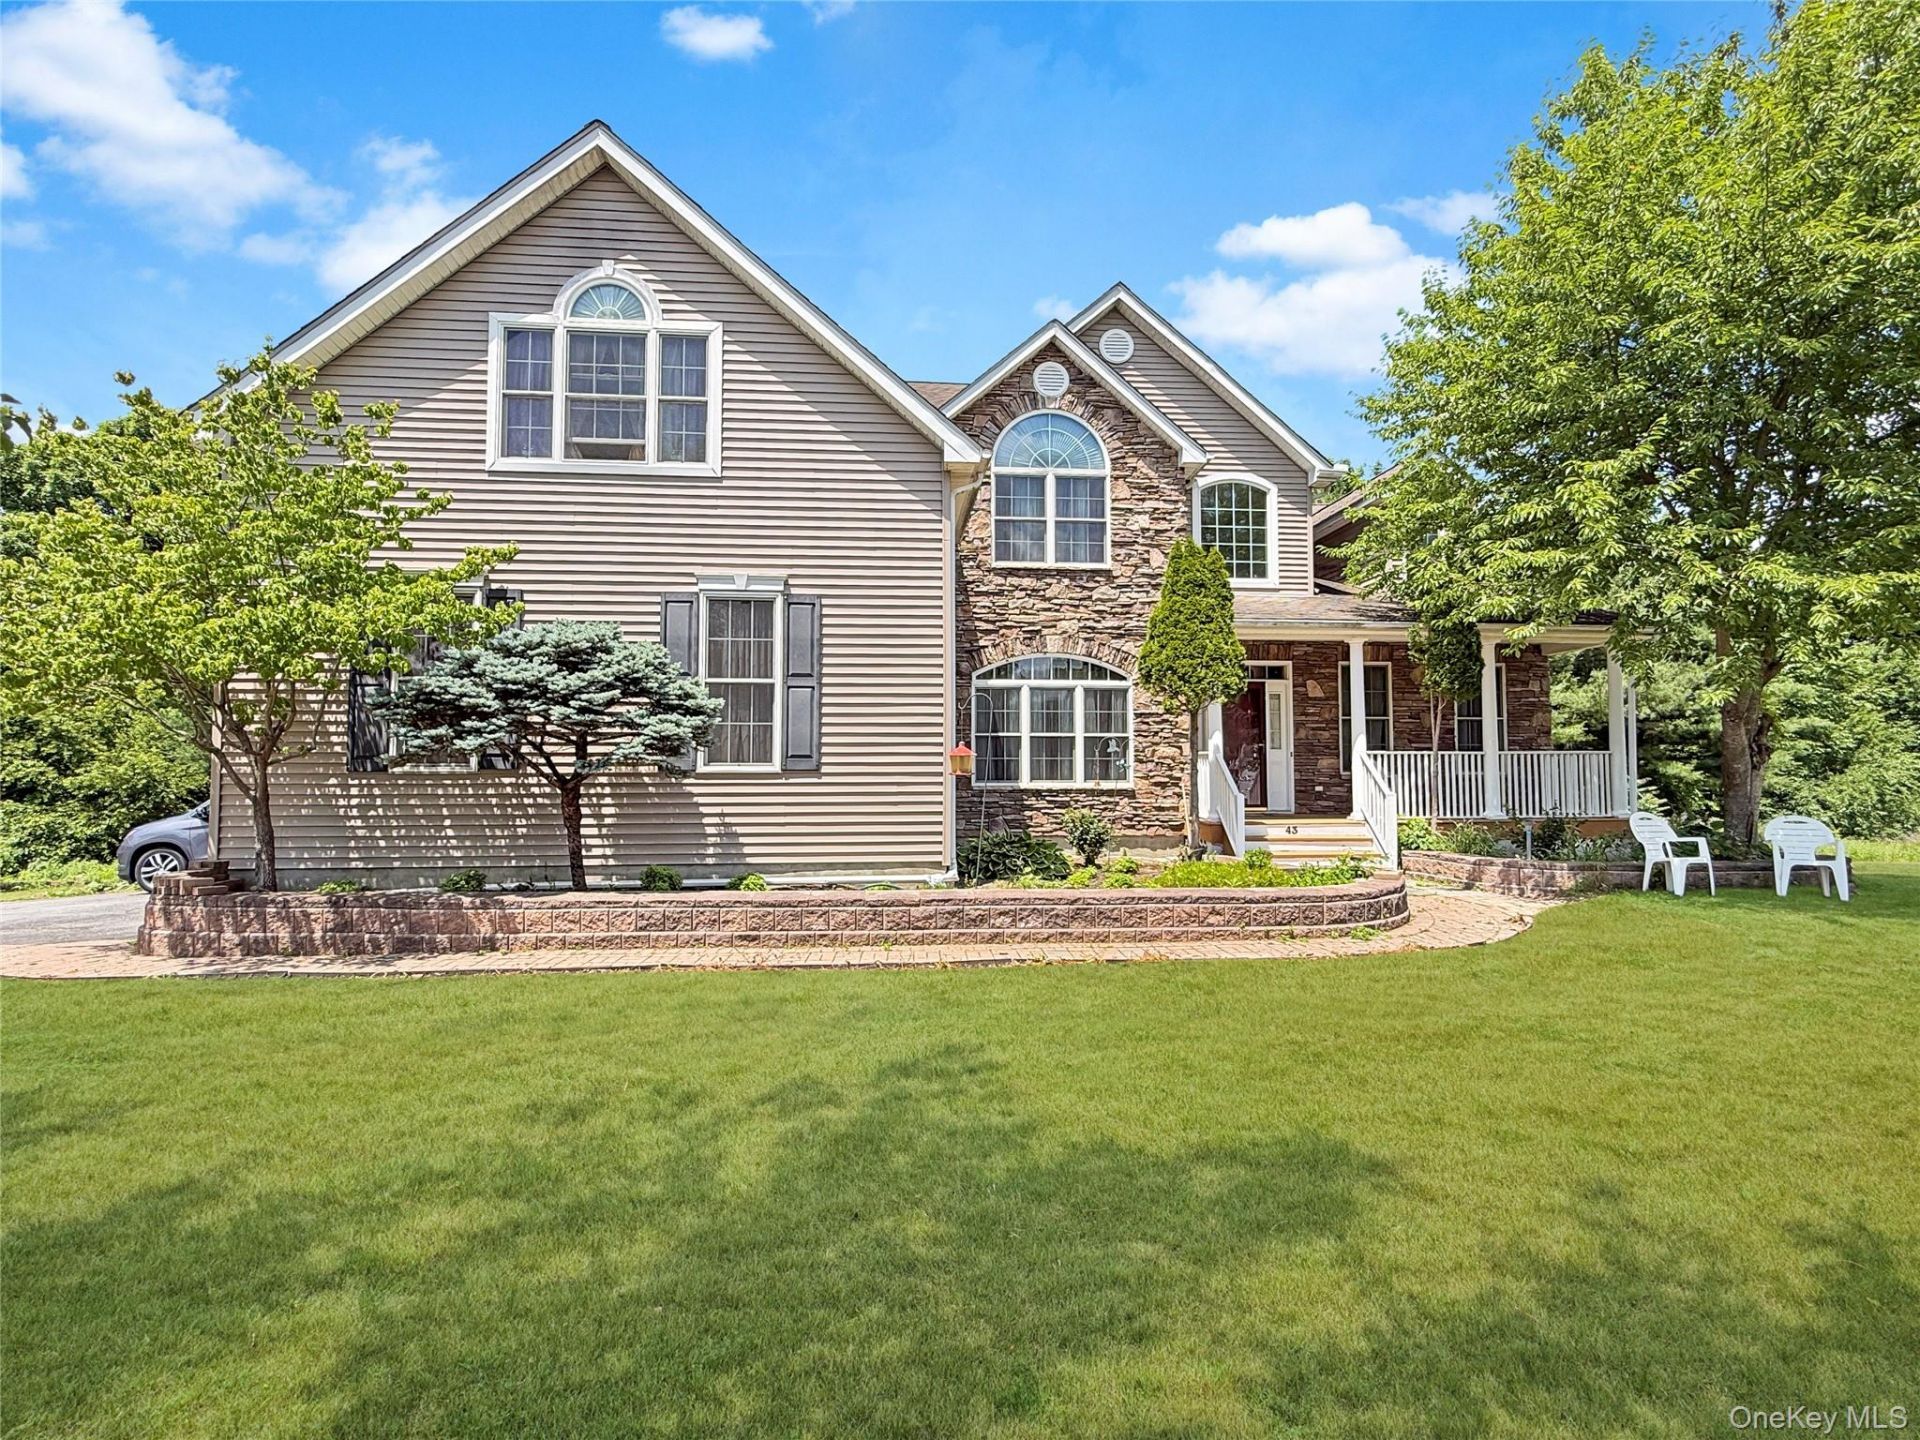
Welcome to one of the most desirable homes in sought-after Town Meadows! Perfectly positioned on a quiet cul-de-sac and set on a breathtaking 4.32-acre landscaped property, this stunning 4-bedroom, 3-bath modern Colonial offers over 3,366 square feet, timeless elegance, and thoughtful design. Surrounded by luxury homes and located in the highly desirable Arlington School District, this exceptional residence offers the perfect blend of privacy, prestige, and convenience. From the moment you enter, you'll be captivated by soaring 18-foot ceilings, dramatic arched windows, rich hardwood floors, crown moldings, and a spectacular family room centered around a cozy gas fireplace. The kitchen flows seamlessly into a relaxing three-season room featuring a private hot tub-the perfect retreat after a long day. Need flexibility? The first-floor bedroom is ideal for guests, extended family, or a home office. Upstairs, an open loft overlooks the impressive family room, while the luxurious primary suite offers a double tray ceiling, recessed lighting, walk-in closet, and spa-inspired bath complete with a Jacuzzi tub. Additional highlights include central air, central vacuum, a spacious 3-car garage, and meticulous pride of ownership throughout. Conveniently located just minutes from Route 9 shopping, restaurants, Metro-North train service, and major commuter routes, this extraordinary home combines luxury living with an unbeatable location. Come experience everything this remarkable Town Meadows property has to offer!
Property Features
Property Type: Residential - Single Family
Basement: Full, Unfinished
Basement: Yes
Cooling: Central Air
Fireplaces: 1
Garage: 3
Heating: Forced Air, Hydro Air
Home Style: Colonial
Lot Size: 4.32 Acres
Taxes: $18,910
Year Built: 2004
Amenities
Cathedral Ceiling(s)
Ceiling Fan(s)
High Ceilings
Kitchen Island
Primary Bathroom
Feature Descriptions
Appliances: Cooktop, Dishwasher, Dryer, Microwave, Refrigerator, Stainless Steel Appliance(s), Washer, Gas Water Heater
Attic: Scuttle
Days on Site: 3
Exterior: Blown-In Insulation, Frame, Stone, Vinyl Siding
Fireplace Features: Family Room
Fireplace Y/N: Yes
GarageY/N: Yes
On Market Date: 2026-07-10
Parcel Number: 134689-6262-02-877895-0000
Parking Features: Driveway, Garage, Garage Door Opener, Off Street
Rental Term: Monthly
Rooms Total: 11
Sewer: Septic Tank
Utilities: Electricity Connected, Natural Gas Connected, Sewer Connected, Water Connected
Water: Public
Local Schools
High School: Arlington High School
Middle School: Lagrange Middle School
Elementary School: Traver Road Primary School
School District: Arlington
Estimate Your Payment
Estimated Payment
$ 5,319.58 per month $3,539.58 Principal & Interest $1,575.83 Property Tax $204.17 Homeowner's InsuranceChange Payment Information
Listed By / Shown By
Listing By
Agency Name: Keller Williams Realty Partner
Agency Contact: 914-962-0007

Shown By
Agent Name: Debra Asher
Agent Phone: Cell: (516) 902-7849
Agency Title: Coldwell Banker American Homes

43 Regency Drive | MLS# 1022595
This single family home located at 43 Regency Drive, Poughkeepsie, NY 12603 is currently listed for sale with an asking price of $700,000. This property was built in 2004 and has 4 bedrooms and 3 full baths with 3366 sq. ft. Regency Drive is located in the Town Meadow subdivision within the Arlington school district. Search Town Meadow real estate on dasher.cbamhomes.com today.