
BEDS4
BATHS2 full 1 partial
SQUARE FEET2,396
MLS#1023663
STATUSActive
PROPERTY TYPEResidential - Single Family
SCHOOLMiddle Country
Property Description
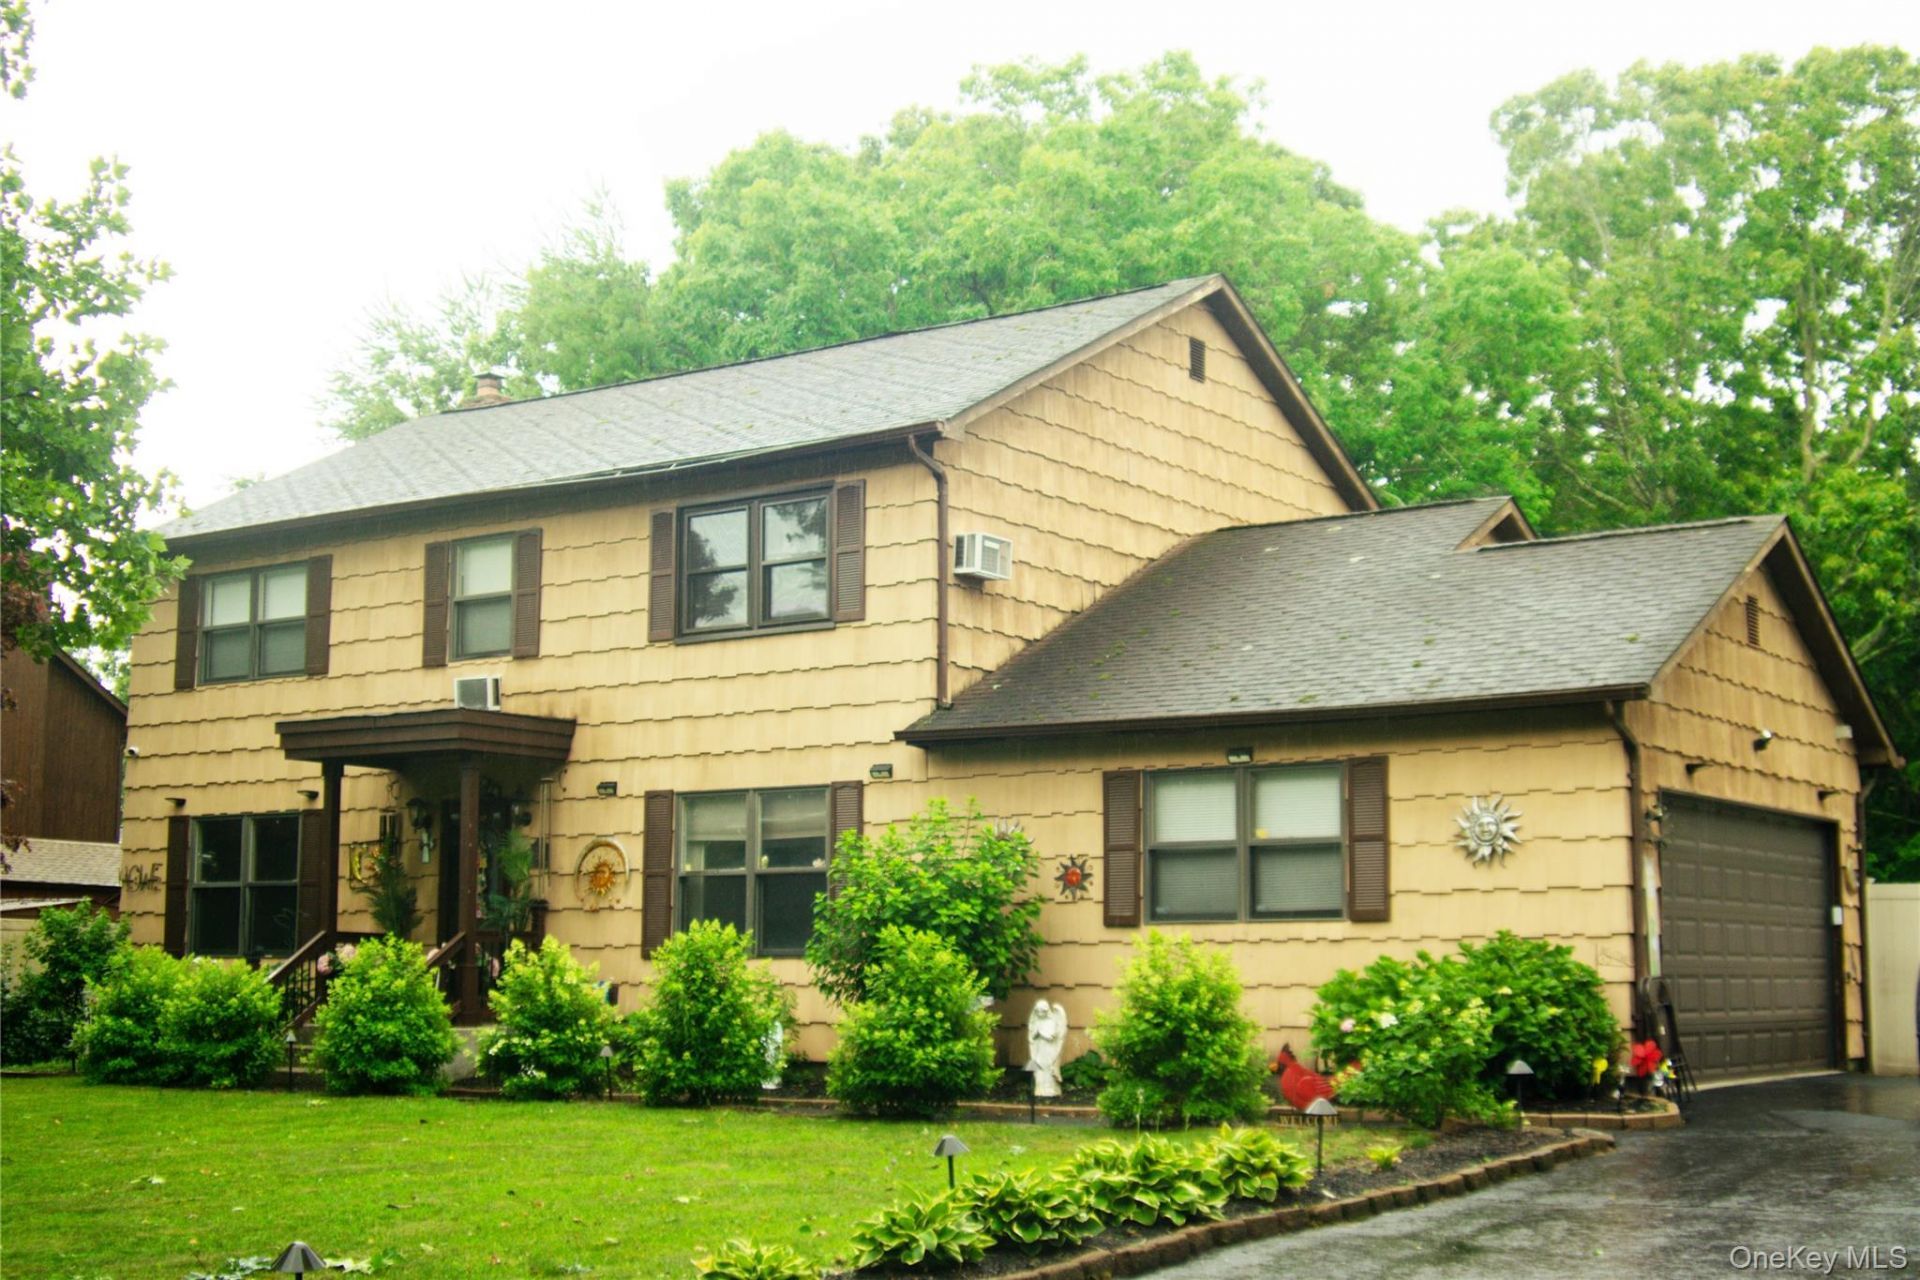
4 John Vincent Ct, Centereach, NY 11720Welcome to this beautifully maintained Colonial located on a quiet cul-de-sac in desirable Centereach. Offering approximately 2,396 square feet of living space on a 0.48-acre lot, this spacious home features 4 generously sized bedrooms, 2.5 bathrooms, two inviting living rooms, and a well-appointed kitchen designed for both everyday living and entertaining. The thoughtfully designed layout provides plenty of room for family and guests alike.Step outside to your private backyard retreat featuring a heated in-ground swimming pool, perfect for relaxing, entertaining, and enjoying the warmer months. The expansive backyard offers ample space for outdoor dining, recreation, and creating lasting memories.Conveniently located near shopping, restaurants, parks, schools, and major roadways, this exceptional property combines space, comfort, and convenience in one of Centereach's desirable neighborhoods. Don't miss the opportunity to make 4 John Vincent Ct, Centereach, NY 11720 your next home!
Property Features
Property Type: Residential - Single Family
Basement: Yes
Basement: Finished, Full
Cooling: Multi Units
Garage: 2
Heating: Oil
Home Style: Colonial
Lot Size: 0.48 Acres
Taxes: $3,049
Year Built: 1988
Amenities
Breakfast Bar
Eat-in Kitchen
Formal Dining
Galley Type Kitchen
Granite Counters
Kitchen Island
Storage
Walk Through Kitchen
Walk-In Closet(s)
Washer/Dryer Hookup
Feature Descriptions
Appliances: Convection Oven, Dishwasher, Microwave
Building Area Total: 2396
Exterior: Wood Siding
Formal Dining: Yes
GarageY/N: Yes
On Market Date: 2026-07-08
Parcel Number: 0200-470-00-01-00-004-002
Parking Features: Attached, Driveway
Rental Term: Monthly
Rooms Total: 8
Sewer: Cesspool
Swimming Pool: Yes
Utilities: Electricity Available
Water: Public
Local Schools
High School: Centereach High School
Middle School: Dawnwood Middle School
Elementary School: Jericho Elementary School
School District: Middle Country
Estimate Your Payment
Estimated Payment
$ 4,505.91 per month $4,019.95 Principal & Interest $254.08 Property Tax $231.88 Homeowner's InsuranceChange Payment Information
Listed By / Shown By
Listing By
Agency Name: Max It Realty
Agency Contact: 929-485-6894

Shown By
Agent Name: Debra Asher
Agent Phone: Cell: (516) 902-7849
Agency Title: Coldwell Banker American Homes

4 John Vincent Court | MLS# 1023663
This single family home located at 4 John Vincent Court , Centereach, NY 11720 is currently listed for sale with an asking price of $795,000. This property was built in 1988 and has 4 bedrooms and 2 full and 1 partial baths with 2396 sq. ft. John Vincent Court is located within the Middle Country school district. Search Centereach real estate on dasher.cbamhomes.com today.