
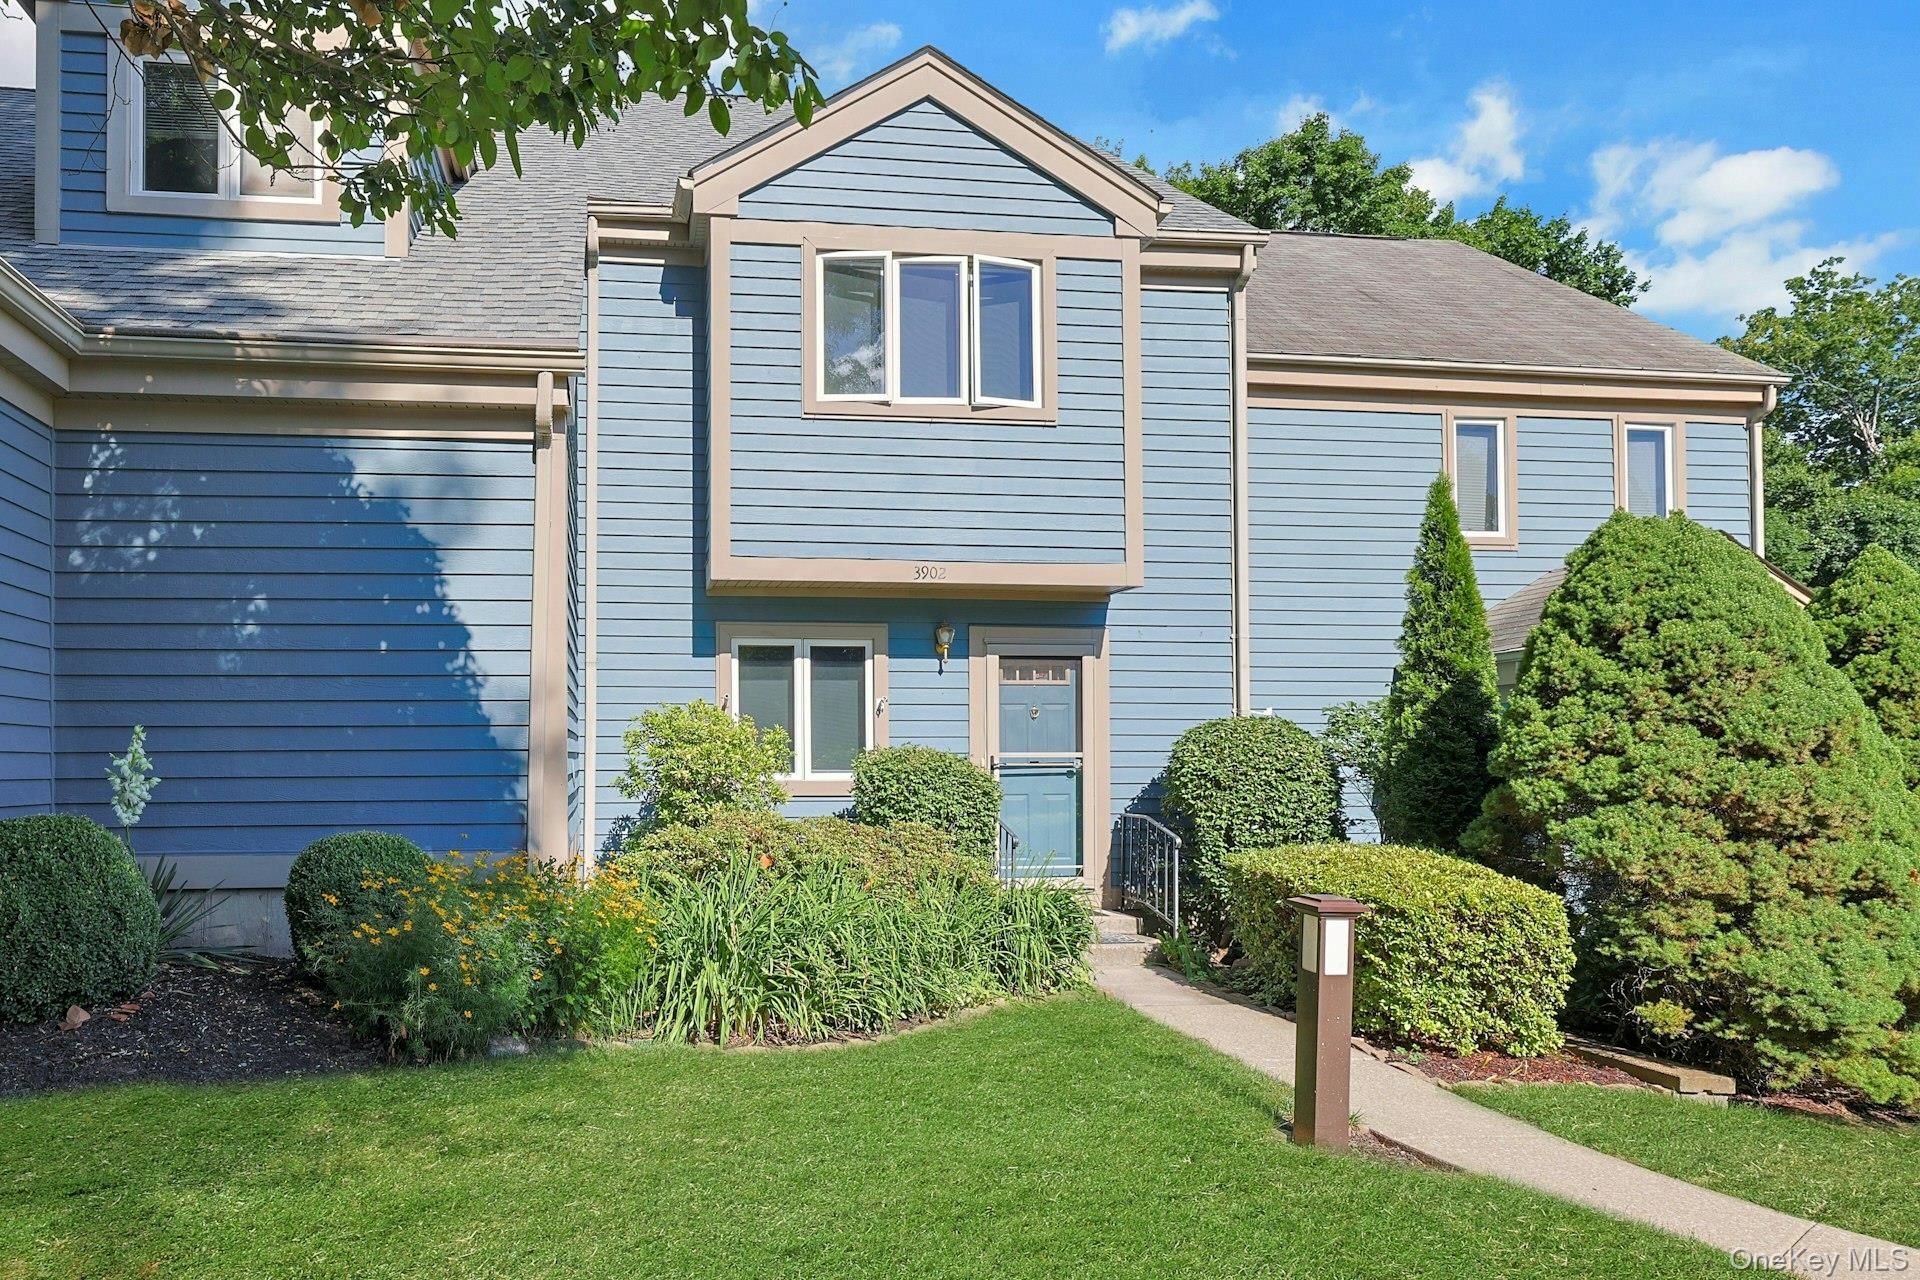
BEDS2
BATHS2 full 1 partial
SQUARE FEET1,266
MLS#1019079
STATUSActive
PROPERTY TYPEResidential - Condominium
SUBDIVISIONChapel Hill-The Meadows
SCHOOLPeekskill
Property Description
Welcome to this beautifully updated 2-bedroom, 2.5-bath townhouse in the highly desirable Chapel Hill community! Move right into this freshly painted home featuring updated flooring, a renovated kitchen with modern cabinetry and newer appliances, and tastefully updated bathrooms throughout. The spacious layout includes a finished 500+ sq. ft. basement, perfect for a family room, home office, gym, or recreation space.Step outside to an oversized 16' x 16' deck complete with an electric awning, creating the ideal setting for outdoor dining, entertaining, or simply relaxing.Enjoy a low-maintenance lifestyle with Chapel Hill's outstanding amenities, including a community pool, fitness center, basketball court, pickleball courts, bocce ball, and a putting green. Conveniently located near shopping, restaurants, parks, and major commuter routes, this turnkey home offers the perfect combination of comfort, style, and community living. Don't miss this exceptional opportunity!
Property Features
Property Type: Residential - Condominium
Basement: Finished
Basement: Yes
Cooling: Central Air
Fenced: Yes
Fireplaces: 1
Heating: Hot Air, Natural Gas
Lot Size: 0.00 Acres
Stories: 3.0
Taxes: $11,470
Year Built: 1992
Amenities
First Floor Full Bath
Ceiling Fan(s)
Chandelier
Crown Molding
Eat-in Kitchen
Entrance Foyer
Formal Dining
Pantry
Primary Bathroom
Quartz/Quartzite Counters
Recessed Lighting
Storage
Washer/Dryer Hookup
Awning(s)
Feature Descriptions
Appliances: Dishwasher, Dryer, Gas Oven, Gas Range, Microwave, Refrigerator, Stainless Steel Appliance(s), Washer
Association Amenities: Basketball Court, Clubhouse, Fitness Center, Golf Course, Landscaping, Maintenance Grounds, Other, Parking, Pool, Recreation Facilities, Snow Removal, Tennis Court(s), Trash
Association Fee: $564/Monthly
Association Fee Includes: Common Area Maintenance, Grounds Care, Pool Service, Snow Removal
Attic: Pull Stairs
Common Walls: 2+ Common Walls
Days on Site: 8
Exterior: Clapboard
Fireplace Features: Electric
Fireplace Y/N: Yes
Flooring: Carpet, Tile, Vinyl
Formal Dining: Yes
Heating Zones: 2
Laundry: In Hall, Laundry Room
On Market Date: 2026-07-09
Parcel Number: 1200-033-015-00001-000-0002-0-3902
Parking Features: Assigned
Parking Total: 2
Patio And Porch: Deck
Pets Allowed: Call
Pool Features: Community, Fenced, In Ground
Property Attached Y/N: 1
Rental Term: Monthly
Rooms Total: 5
Sewer: Public Sewer
Utilities: Cable Connected, Electricity Connected, Natural Gas Connected
Water: Public
Window Features: Blinds
Local Schools
High School: Peekskill High School
Middle School: Peekskill Middle School
Elementary School: Oakside School
School District: Peekskill
Estimate Your Payment
Estimated Payment
$ 4,159.41 per month $3,028.87 Principal & Interest $955.83 Property Tax $174.71 Homeowner's InsuranceChange Payment Information
Listed By / Shown By
Listing By
Agency Name: Houlihan Lawrence Inc.
Agency Contact: 914-762-7200

Shown By
Agent Name: Debra Asher
Agent Phone: Cell: (516) 902-7849
Agency Title: Coldwell Banker American Homes

3902 Hickory Court | MLS# 1019079
This condo located at 3902 Hickory Court, Peekskill, NY 10566 is currently listed for sale with an asking price of $599,000. This property was built in 1992 and has 2 bedrooms and 2 full and 1 partial baths with 1266 sq. ft. Hickory Court is located in the Chapel Hill-The Meadows subdivision within the Peekskill school district. Search Chapel Hill-The Meadows real estate on dasher.cbamhomes.com today.