
BEDS3
BATHS3 full
SQUARE FEET1,559
MLS#1075529
STATUSActive
PROPERTY TYPEResidential - Single Family
SCHOOLHicksville
Property Description
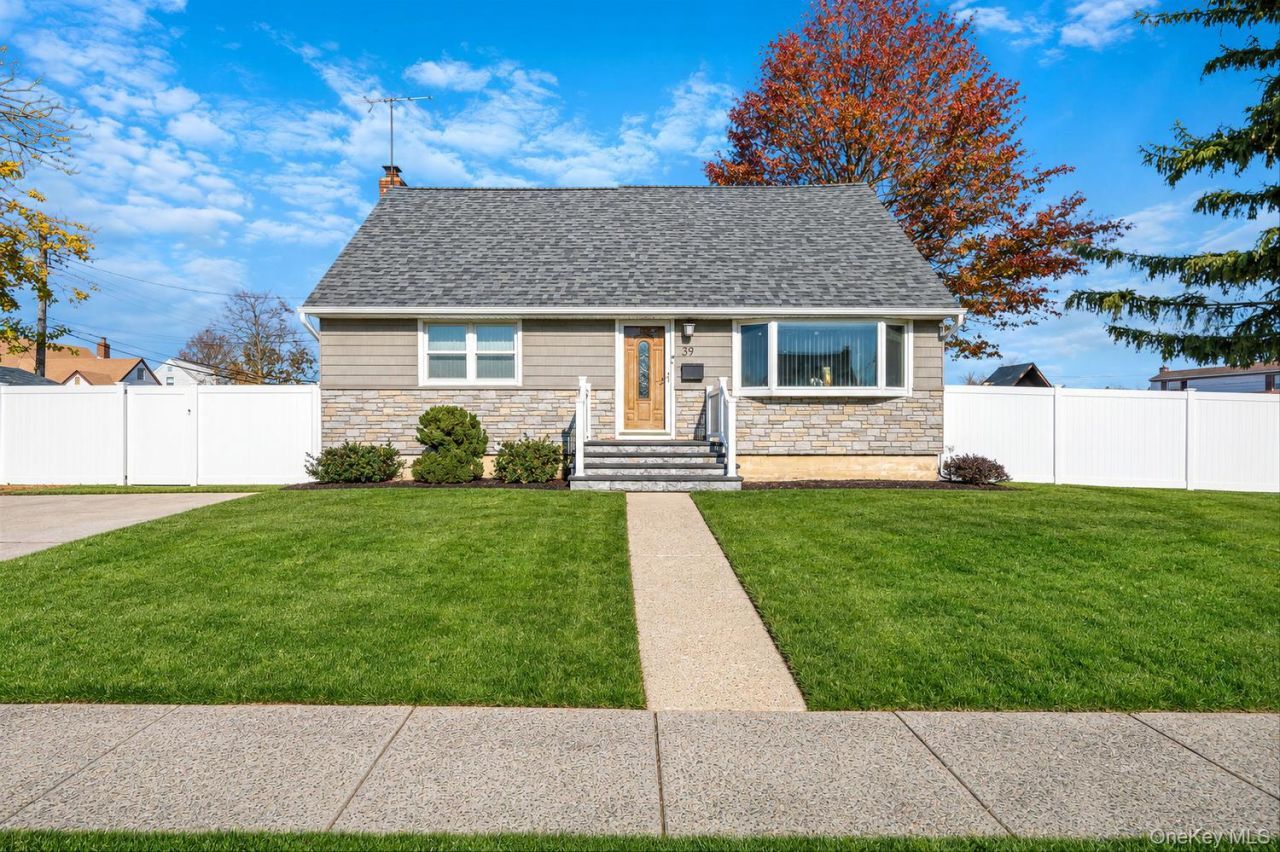
Welcome home to this turnkey, 3-bedroom Hicksville Cape, where classic charm meets fresh updates. Hardwood floors flow throughout the first floor, and the fully renovated kitchen (March 2026) is ready for everyday meals and weekend gatherings. Major improvements include a new boiler (January 2026), roof, siding, and front stoop (2022), hot water heater (2021), and washer/dryer (2025). The fully finished basement, renovated in 2021, offers additional space with an outside entrance. A fully fenced yard and ample parking add to the appeal, along with natural gas, public sewer, and a brand-new 18,000-BTU in-wall AC unit. Set in a quiet neighborhood approximately six minutes from the Hicksville LIRR, with parks, schools, shopping, and entertainment nearby, this move-in-ready home makes it easy to settle in. Property is being sold AS IS.
Property Features
Property Type: Residential - Single Family
Basement: Yes
Basement: Full, Finished, Walk-Out Access
Cooling: Wall/Window Unit(s)
Fenced: Yes
Heating: Baseboard
Home Style: Cape Cod
Lot Size: 0.18 Acres
Taxes: $10,521
Year Built: 1954
Amenities
First Floor Bedroom
First Floor Full Bath
Ceiling Fan(s)
Eat-in Kitchen
Formal Dining
Granite Counters
His and Hers Closets
Kitchen Island
Primary Bathroom
Storage
Washer/Dryer Hookup
Feature Descriptions
Appliances: Dishwasher, Dryer, ENERGY STAR Qualified Appliances, Exhaust Fan, Gas Range, Microwave, Refrigerator, Stainless Steel Appliance(s), Washer, Gas Water Heater
Building Area Total: 1559
Days on Site: 1
Exterior: Frame, Shingle Siding, Vinyl Siding
Fencing: Fenced, Full, Vinyl
Flooring: Carpet, Hardwood
Formal Dining: Yes
Heating Zones: 4
Included In Taxes: Sewer, Trash
Laundry: In Basement
Lot Dimensions: 88x124
Lot Features: Corner Lot
Number Of Kitchens: 1
On Market Date: 2026-11-19
Parcel Number: 282489 45.-528-27
Parking Features: Off Street, Driveway
Parking Total: 2
Rental Term: Monthly
Rooms Total: 6
Sewer: Public Sewer
Utilities: Natural Gas Connected, Sewer Connected
Water: Public
Local Schools
High School: Hicksville High School
Middle School: Hicksville Middle School
Elementary School: Fork Lane School
School District: Hicksville
Estimate Your Payment
Estimated Payment
$ 5,155.32 per month $4,045.24 Principal & Interest $876.75 Property Tax $233.33 Homeowner's InsuranceChange Payment Information
Listed By / Shown By
Listing By
Agency Name: Exit Realty Island Elite
Agency Contact: 631-937-5800

Shown By
Agent Name: Debra Asher
Agent Phone: Cell: (516) 902-7849
Agency Title: Coldwell Banker American Homes

39 Fordham Avenue | MLS# 1075529
This single family home located at 39 Fordham Avenue , Hicksville, NY 11801 is currently listed for sale with an asking price of $799,999. This property was built in 1954 and has 3 bedrooms and 3 full baths with 1559 sq. ft. Fordham Avenue is located within the Hicksville school district. Search Hicksville real estate on dasher.cbamhomes.com today.