
BEDS1
BATHS1 full
SQUARE FEET808
MLS#1023893
STATUSActive
PROPERTY TYPEResidential - Condominium
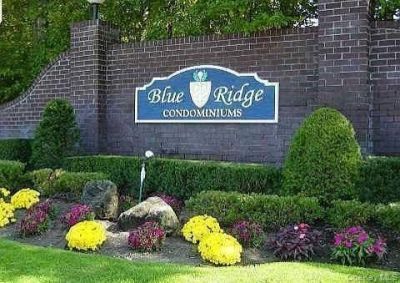
SUBDIVISIONBlue Ridge
SCHOOLPatchogue-Medford
Property Description
This is a must see! Beautiful 1 Bedroom Condominium in the desired and sought after Community of Birchwood. This Beautifully Updated Home Offers First Floor Living with Modern Finishes Throughout. The Updated Kitchen Features White Cabinets, Granite Counters, Stainless Steel Appliances and Dining Area. The Fully Updated B ath Offers Walk-In Tiled Shower with Built In Seat and Glass Doors. The Spacious Bedroom Includes Wall to Wall Closets. Additional Highlights Include Natural Gas Cooking & Heat, Updated Floors Throughout, Laundry Room Off Kitchen, Newer Appliances, Updated Windows, Private Patio and More! Blue Ridge is Pet Friendly, Amenities Include Indoor & Outdoor In-Ground Pools, Tennis, Basketball & Pickleball Courts, Golf, Play Ground and a Clubhouse.
Property Features
Property Type: Residential - Condominium
Cooling: Central Air
Heating: Natural Gas
Home Style: Garden
Lot Size: 0.02 Acres
Stories: 2.0
Taxes: $3,731
Year Built: 1974
Amenities
First Floor Bedroom
First Floor Full Bath
Ceiling Fan(s)
Granite Counters
Recessed Lighting
Storage
Washer/Dryer Hookup
Basketball Court
Garden
Mailbox
Playground
Private Entrance
Tennis Court(s)
Feature Descriptions
Appliances: Dishwasher, Dryer, Gas Range, Microwave, Range, Refrigerator, Stainless Steel Appliance(s), Washer, Gas Water Heater
Association Amenities: Basketball Court, Clubhouse, Fitness Center, Gated, Golf Course, Landscaping, Maintenance Grounds, Parking, Playground, Pool, Recreation Facilities, Security, Snow Removal, Tennis Court(s), Trash
Association Fee: $588/Monthly
Association Fee Includes: Common Area Maintenance, Exterior Maintenance, Grounds Care, Pool Service, Snow Removal, Trash, Water
Common Walls: 2+ Common Walls
Exterior: Frame
Laundry: In Unit, Laundry Room
On Market Date: 2026-07-09
Parcel Number: 0200-573-40-01-00-383-000
Parking Features: On Street, Parking Lot
Pets Allowed: Cats OK, Dogs OK
Pool Features: Community, In Ground
Property Attached Y/N: 1
Rental Term: Monthly
Rooms Total: 4
Sewer: Public Sewer
Utilities: Cable Available, Electricity Connected, Natural Gas Connected, Sewer Connected, Trash Collection Public, Water Connected
Water: Public
Local Schools
High School: Patchogue-Medford High School
Middle School: Oregon Middle School
Elementary School: Eagle Elementary School
School District: Patchogue-Medford
Estimate Your Payment
Estimated Payment
$ 2,182.79 per month $1,769.79 Principal & Interest $310.92 Property Tax $102.08 Homeowner's InsuranceChange Payment Information
Listed By / Shown By
Listing By
Agency Name: Signature Premier Properties
Agency Contact: 631-697-7047

Shown By
Agent Name: Debra Asher
Agent Phone: Cell: (516) 902-7849
Agency Title: Coldwell Banker American Homes

383 Birchwood Road | MLS# 1023893
This condo located at 383 Birchwood Road , Medford, NY 11763 is currently listed for sale with an asking price of $350,000. This property was built in 1974 and has 1 bedrooms and 1 full baths with 808 sq. ft. Birchwood Road is located in the Blue Ridge subdivision within the Patchogue-Medford school district. Search Blue Ridge real estate on dasher.cbamhomes.com today.