
BEDS4
BATHS3 full
SQUARE FEET3,072
MLS#1074621
STATUSActive
PROPERTY TYPEResidential - Single Family
SCHOOLPatchogue-Medford
Property Description
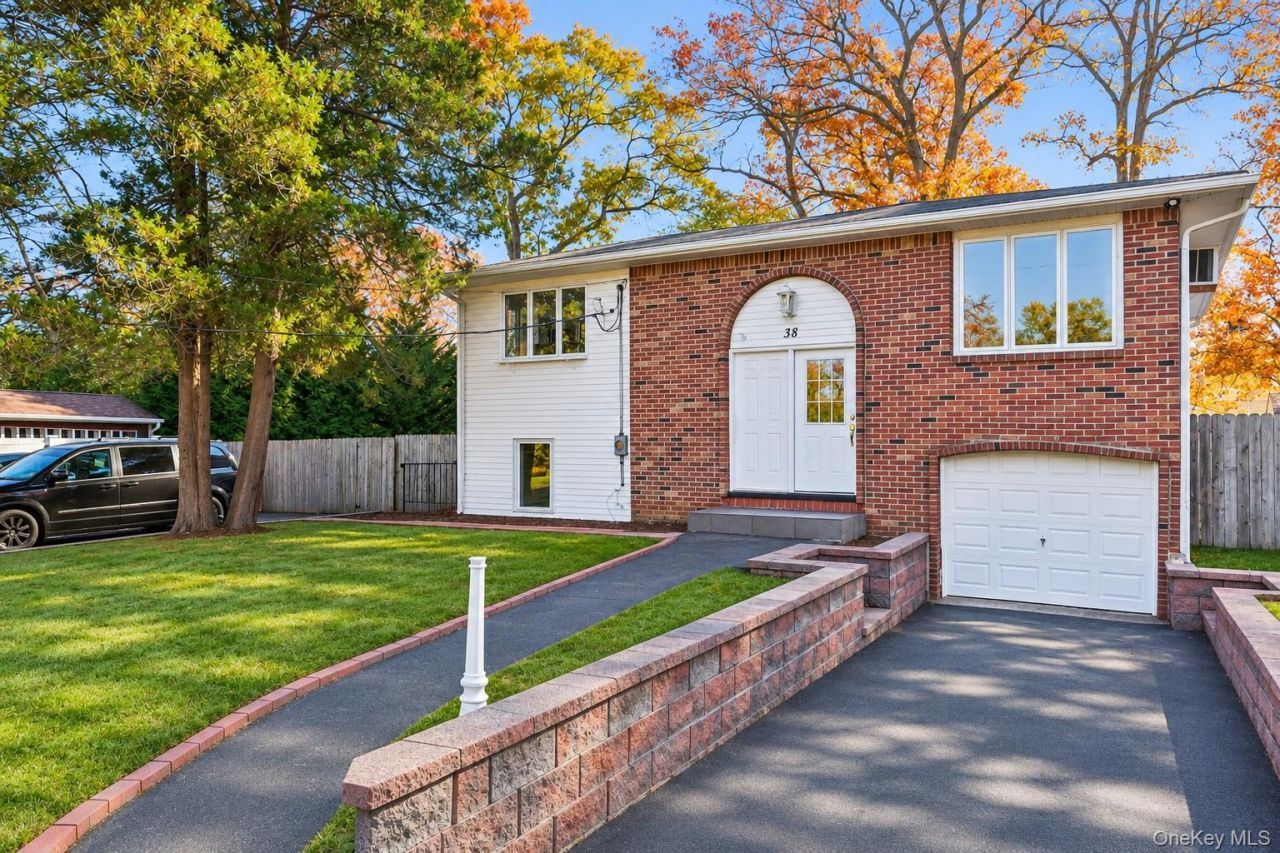
Welcome to this fully renovated Hi-Ranch located at 38 Putnam Avenue in Patchogue! Boasting an expansive 3,072 square feet of living space, this 4 bedroom, 3 bathroom residence offers a versatile layout designed for comfortable living and everyday functionality.The interior features soaring vaulted ceilings, gleaming hardwood floors, recessed lighting, and elegant crown molding throughout. The central gathering area highlights a bright, walk through eat-in kitchen equipped with a center island, quartz countertops, and brand new stainless steel appliances.The thoughtfully updated layout includes the convenience of a main level primary bedroom with an en-suite bath and laundry, a second bedroom, a second full bath, and a versatile den/potential third bedroom or additional living space with sliders. Upstairs features two additional bedrooms, a full bathroom, a bright living and dining area, the kitchen, and access to a deck. Additional highlights include an attached 1 car garageSituated within the Patchogue Medford School District, this turnkey residence is completely refreshed and ready for its next chapter!
Property Features
Property Type: Residential - Single Family
Cooling: Wall/Window Unit(s)
Garage: 1
Heating: Baseboard, Oil
Home Style: Hi Ranch
Lot Size: 0.09 Acres
Taxes: $14,212
Year Built: 1974
Amenities
First Floor Bedroom
First Floor Full Bath
Crown Molding
Eat-in Kitchen
Kitchen Island
Quartz/Quartzite Counters
Recessed Lighting
Walk Through Kitchen
Feature Descriptions
Appliances: Dishwasher, Electric Range, Microwave, Refrigerator, Stainless Steel Appliance(s)
Attic: Partial
Building Area Total: 3072
Days on Site: 2
Exterior: Frame
Flooring: Hardwood
GarageY/N: Yes
Laundry: Electric Dryer Hookup, Washer Hookup
On Market Date: 2026-11-18
Parcel Number: 0200-922-00-05-00-026-000
Parking Features: Driveway, Private
Rental Term: Monthly
Rooms Total: 8
Sewer: Cesspool
Utilities: Electricity Connected, Water Connected
Water: Public
Local Schools
High School: Patchogue-Medford High School
Middle School: Saxton Middle School
Elementary School: Canaan Elementary School
School District: Patchogue-Medford
Estimate Your Payment
Estimated Payment
$ 4,393.21 per month $3,033.88 Principal & Interest $1,184.33 Property Tax $175.00 Homeowner's InsuranceChange Payment Information
Listed By / Shown By
Listing By
Agency Name: Douglas Elliman Real Estate
Agency Contact: 631-758-2552

Shown By
Agent Name: Debra Asher
Agent Phone: Cell: (516) 902-7849
Agency Title: Coldwell Banker American Homes

38 Putnam Avenue | MLS# 1074621
This single family home located at 38 Putnam Avenue , Patchogue, NY 11772 is currently listed for sale with an asking price of $599,990. This property was built in 1974 and has 4 bedrooms and 3 full baths with 3072 sq. ft. Putnam Avenue is located within the Patchogue-Medford school district. Search Patchogue real estate on dasher.cbamhomes.com today.