
BEDS3
BATHS2 full 1 partial
SQUARE FEET1,482
MLS#1075394
STATUSActive
PROPERTY TYPEResidential - Single Family
SCHOOLMount Pleasant
Property Description
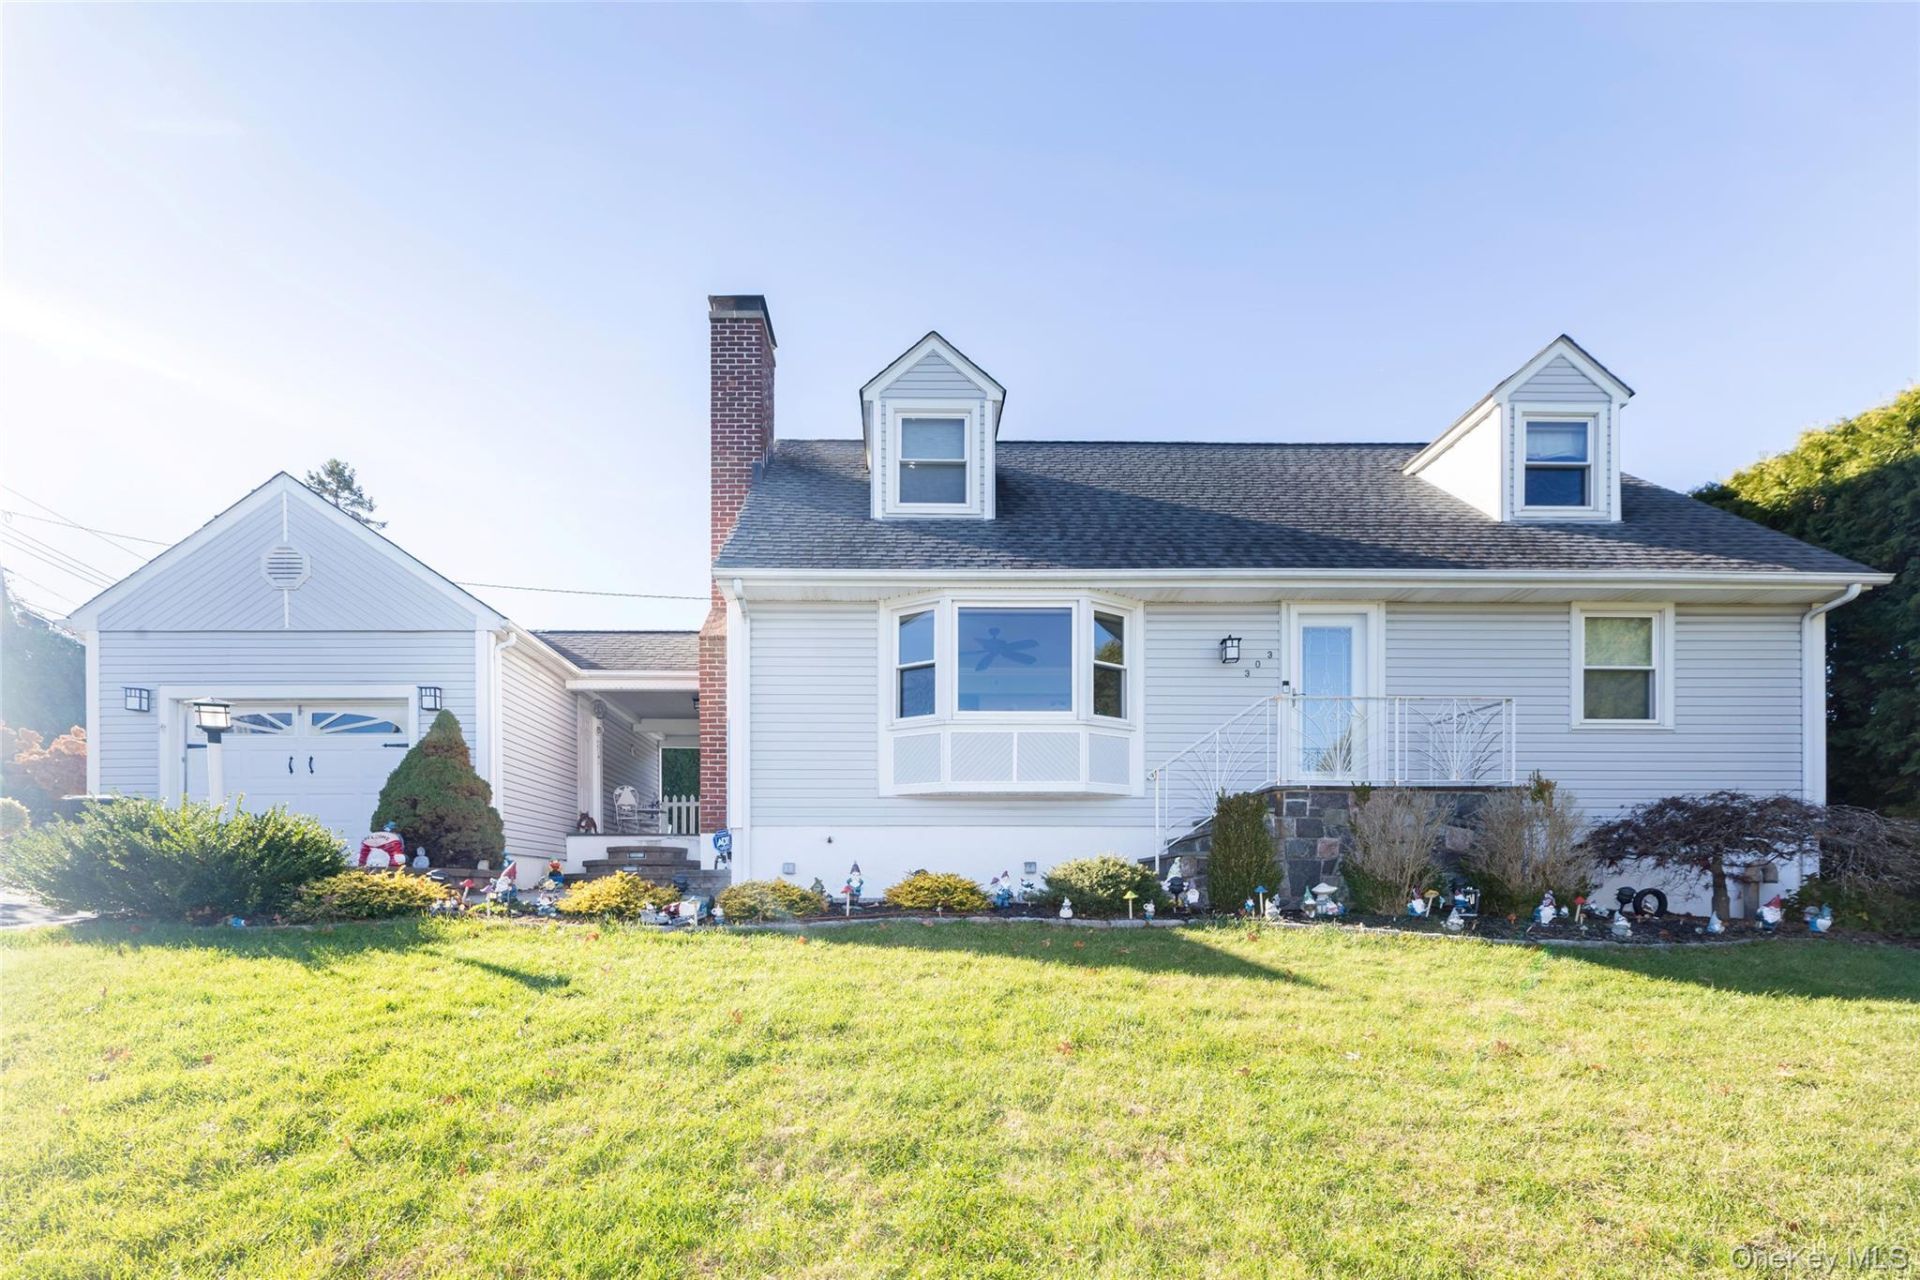
Welcome to your own personal oasis in Hawthorne, with Westlake schools. An in-ground pool, outdoor shower, new Trex deck and established landscaping create an inviting setting for outdoor dining, entertaining and relaxing at this spacious three-bedroom, two-and-a-half-bath Cape.Inside, hardwood floors, a wood-burning fireplace and built-in shelving give the living room a welcoming feel. The dining area connects to a kitchen with white cabinetry, stone counters and stainless steel appliances. An expansive first-floor primary suite features a private bathroom and walk-in closet, while two additional bedrooms and a full bathroom occupy the second floor. The finished lower level provides generous recreation space and a separate laundry room. The home is professionally measured at 2,404 total square feet.Modern conveniences include solar panels, ductless mini-split systems, smart-home Lutron system, propane tank and propane generator, and hydrawise irrigation controls. Recent improvements include a new pool liner and chlorinator, water heater, and oil tank. A fenced yard, stone patio and landscape lighting complement the outdoor spaces.
Property Features
Property Type: Residential - Single Family
Basement: Yes
Basement: Finished, Full
Cooling: Central Air, Ductless
Fenced: Yes
Fireplaces: 2
Garage: 1
Heating: Oil
Home Style: Cape Cod
Lot Size: 0.23 Acres
Taxes: $19,071
Year Built: 1954
Amenities
First Floor Bedroom
First Floor Full Bath
Primary Bathroom
Master Downstairs
Quartz/Quartzite Counters
Recessed Lighting
Smart Thermostat
Storage
Walk-In Closet(s)
Awning(s)
Lighting
Feature Descriptions
Appliances: Dishwasher, Dryer, Electric Oven, Electric Range, Microwave, Stainless Steel Appliance(s), Gas Water Heater
Attic: Crawl
Building Area Total: 2404
Days on Site: 1
Exclusions: chandelier, basement refrigerator and freeze
Exterior: Frame
Fencing: Full
Fireplace Features: Basement, Living Room, Wood Burning
Fireplace Y/N: Yes
Flooring: Hardwood
GarageY/N: Yes
Inclusions: Generator, ring camera, lutron, pool and patio furniture
On Market Date: 2026-11-19
Parcel Number: 3489-112-009-00001-056-0000
Parking Features: Detached, Driveway, Garage
Parking Total: 5
Patio And Porch: Covered, Deck, Patio
Pool Features: Fenced, In Ground, Pool Cover
Rental Term: Monthly
Rooms Total: 3
Security Features: Building Security
Sewer: Public Sewer
Swimming Pool: Yes
Utilities: Cable Connected, Electricity Connected, Phone Connected
Water: Public
Local Schools
High School: Westlake High School
Middle School: Westlake Middle School
Elementary School: Hawthorne Elementary School
School District: Mount Pleasant
Estimate Your Payment
Estimated Payment
$ 6,932.11 per month $5,051.49 Principal & Interest $1,589.25 Property Tax $291.38 Homeowner's InsuranceChange Payment Information
Listed By / Shown By
Listing By
Agency Name: Compass Greater NY, LLC
Agency Contact: 914-353-5570

Shown By
Agent Name: Debra Asher
Agent Phone: Cell: (516) 902-7849
Agency Title: Coldwell Banker American Homes

303 Brighton Avenue | MLS# 1075394
This single family home located at 303 Brighton Avenue, Hawthorne, NY 10532 is currently listed for sale with an asking price of $999,000. This property was built in 1954 and has 3 bedrooms and 2 full and 1 partial baths with 1482 sq. ft. Brighton Avenue is located within the Mount Pleasant school district. Search Hawthorne real estate on dasher.cbamhomes.com today.