
BEDS4
BATHS1 full 1 partial
SQUARE FEET1,344
MLS#1057241
STATUSActive
PROPERTY TYPEResidential - Single Family
SCHOOLContact Agent
Property Description
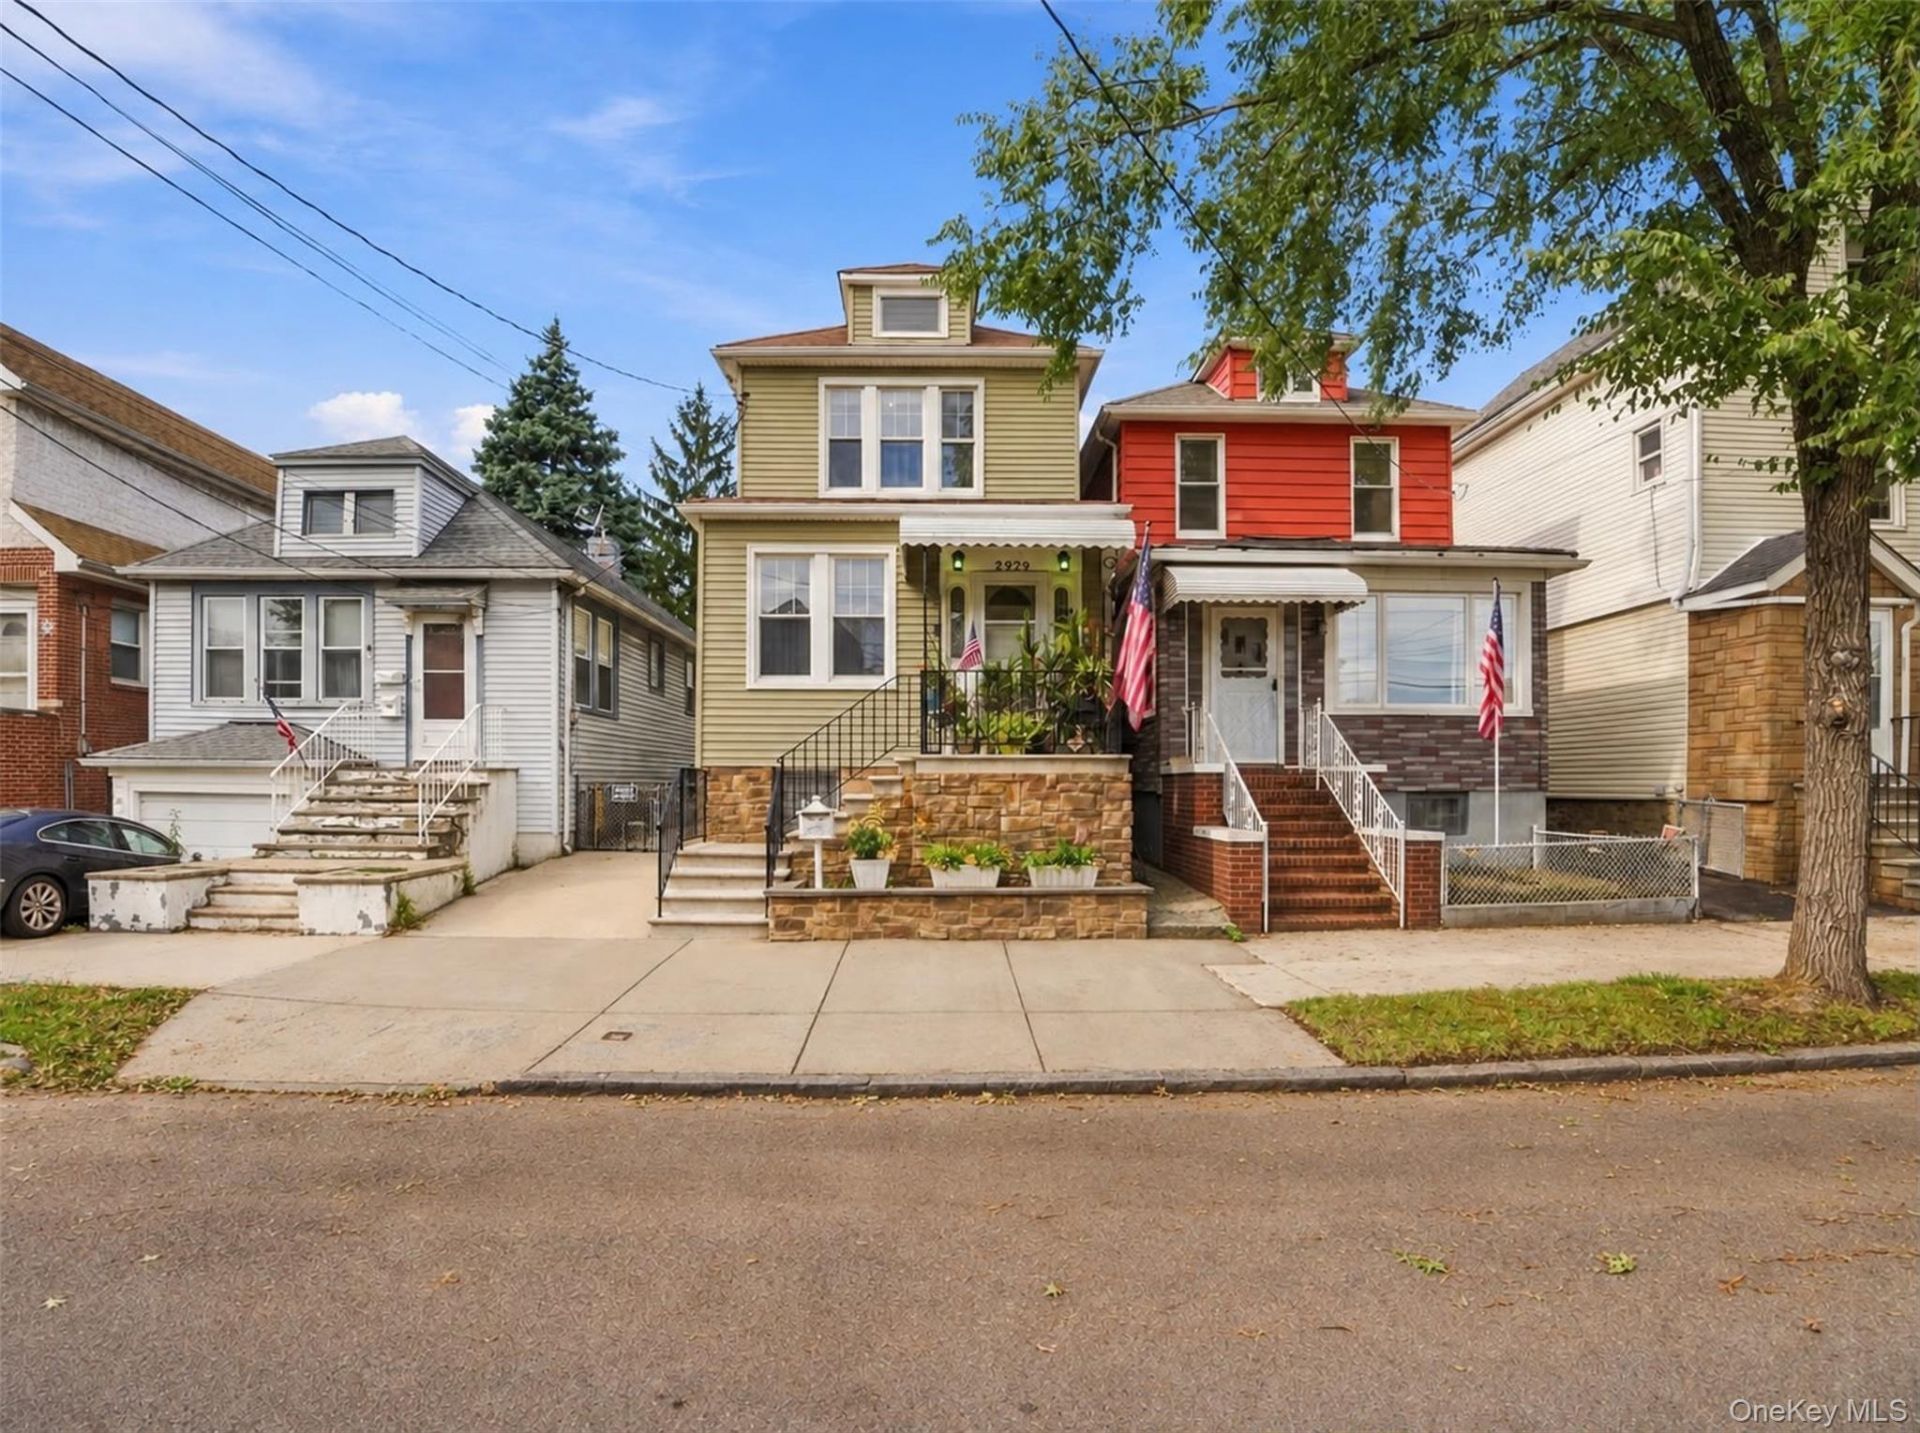
Welcome to this well-maintained single-family home in the Pelham Bay area of the Bronx. The home features generously sized living areas with comfortable spaces for relaxing, dining, and entertaining, along with a flexible layout that provides added versatility for today's lifestyle.The finished basement adds valuable additional living space and features a separate entrance, providing even more flexibility for the next owner. Step outside to a private backyard that is perfect for entertaining, relaxing, or enjoying time outdoors. A private driveway adds everyday convenience and off-street parking.The home also features owned solar panels and recently installed mini-split systems (2026), adding to the home's energy efficiency and offering the potential for lower utility costs. Conveniently located near shopping, dining, transportation, schools, and neighborhood amenities, this home combines space, flexibility, energy efficiency, and convenience in a desirable Bronx location.
Property Features
Property Type: Residential - Single Family
Basement: Yes
Basement: Finished
Cooling: Ductless
Heating: Baseboard, Ducts, Oil
Home Style: Colonial
Lot Size: 0.07 Acres
Taxes: $6,083
Year Built: 1920
Amenities
Ceiling Fan(s)
Eat-in Kitchen
Entrance Foyer
Formal Dining
Pantry
Primary Bathroom
Washer/Dryer Hookup
Feature Descriptions
Appliances: Dishwasher, Dryer, Microwave, Oven, Range, Refrigerator, Washer
Attic: Pull Stairs
Building Area Total: 1344
Days on Site: 1
Exterior: Vinyl Siding
Flooring: Combination
Formal Dining: Yes
GarageY/N: Yes
Heating Zones: 8
Laundry: In Basement
On Market Date: 2026-10-03
Other Structures: Gazebo
Parcel Number: 05390-0029
Parking Features: Driveway, Off Street
Patio And Porch: Deck
Rental Term: Monthly
Rooms Total: 10
Sewer: Public Sewer
Utilities: Electricity Available, Sewer Connected, Water Connected
Water: Public
Local Schools
High School: Contact Agent
Elementary School: Contact Agent
School District: Contact Agent
Estimate Your Payment
Estimated Payment
$ 4,780.14 per month $4,040.18 Principal & Interest $506.92 Property Tax $233.04 Homeowner's InsuranceChange Payment Information
Listed By / Shown By
Listing By
Agency Name: Exit Realty Connections
Agency Contact: 845-298-6034

Shown By
Agent Name: Debra Asher
Agent Phone: Cell: (516) 902-7849
Agency Title: Coldwell Banker American Homes

2929 Coddington Avenue | MLS# 1057241
This single family home located at 2929 Coddington Avenue , Bronx, NY 10461 is currently listed for sale with an asking price of $799,000. This property was built in 1920 and has 4 bedrooms and 1 full and 1 partial baths with 1344 sq. ft. Coddington Avenue is located within the Contact Agent school district. Search Bronx real estate on dasher.cbamhomes.com today.