
BEDS4
BATHS2 full 1 partial
SQUARE FEET3,126
MLS#1043535
STATUSActive
PROPERTY TYPEResidential - Single Family
SCHOOLFarmingdale
Property Description
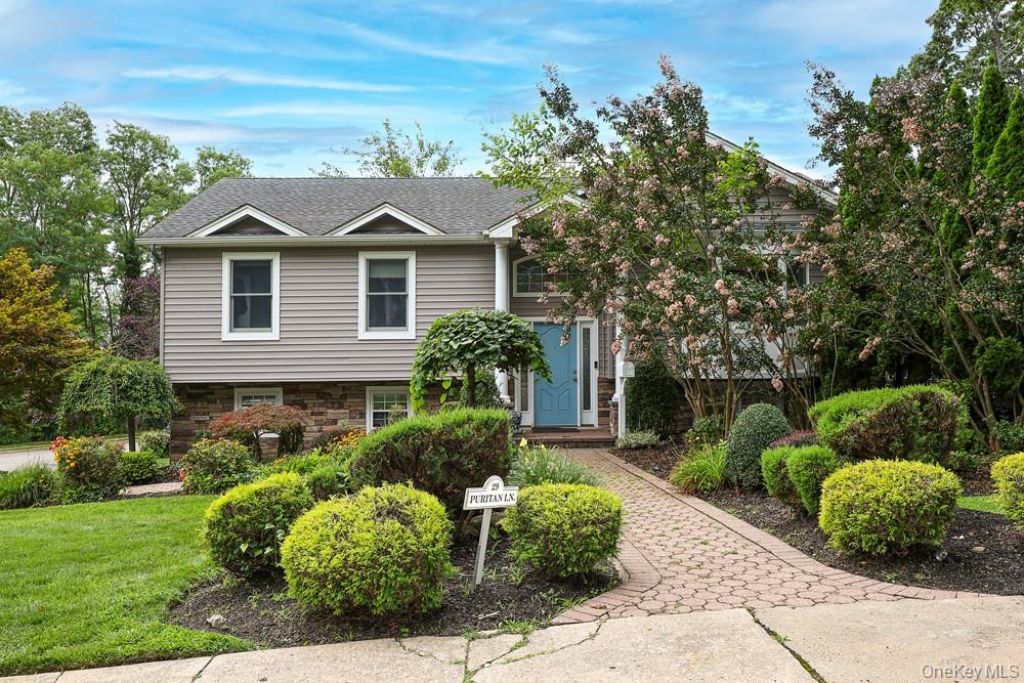
Welcome to Farmindale's Quaker Village, with 2 full levels of living space, access your backyard and in-ground pool from either the 1st or the 2nd floor, natural gas, 4 bedrooms, privacy and comfort! All on a 1/3 of acre corner lot.This spacious High Ranch features four bedrooms, 2.5 updated baths, a fresh eat-in kitchen, big rooms with great flow. Decks, from both the 1st and 2nd floors and an inviting private built-in pool. The walk out first floor has space to set up a home theater, private office, gym or secluded living level Outside, professional landscaping and a secluded pool area create the perfect setting for relaxing Ideally located near downtown Farmingdale, Bethpage State Park, and the world-renowned Bethpage Black Golf Course, outdoor recreation is right at your doorstep. Walk or bike to the park and enjoy the countless activities it has to offer.Enjoy the vibrant Farmingdale Village lifestyle: great dining inCulinary Quarter, movie nights, holiday tree lighting, Music on Main Street series, and a wonderful sense of community. With so much to offer, it's easy to see why Farmingdale is one of Long Island's most desirable places.
Property Features
Property Type: Residential - Single Family
Basement: Crawl Space
Cooling: Central Air
Fenced: Yes
Garage: 2
Heating: Hot Water, Oil
Home Style: Hi Ranch
Lot Size: 0.31 Acres
Taxes: $14,668
Year Built: 1973
Amenities
First Floor Bedroom
Chefs Kitchen
Eat-in Kitchen
Entrance Foyer
Formal Dining
Granite Counters
His and Hers Closets
In-Law Floorplan
Open Floorplan
Open Kitchen
Primary Bathroom
Quartz/Quartzite Counters
Recessed Lighting
Walk Through Kitchen
Walk-In Closet(s)
Washer/Dryer Hookup
Feature Descriptions
Appliances: Cooktop, Dishwasher, Dryer, Freezer, Microwave, Refrigerator, Stainless Steel Appliance(s), Washer
Days on Site: 26
Exterior: Vinyl Siding
Fencing: Fenced
Flooring: Ceramic Tile, Wood
Formal Dining: Yes
GarageY/N: Yes
Lot Features: Back Yard, Corner Lot, Front Yard, Landscaped, Level, Near Golf Course, Sprinklers In Front, Sprinklers In Rear
Number Of Kitchens: 1
On Market Date: 2026-09-17
Other Structures: Outbuilding
Parcel Number: 2409-49-292-00-0001-0
Parking Features: Driveway, Electric Vehicle Charging Station(s), Garage, Garage Door Opener, Off Street, Private, Storage
Pool Features: In Ground, Outdoor Pool, Pool Cover, Vinyl
Rental Term: Monthly
Rooms Total: 7
Sewer: Public Sewer
Swimming Pool: Yes
Utilities: Natural Gas Connected
Water: Public
Local Schools
High School: Farmingdale Senior High School
Middle School: Howitt School
Elementary School: Northside Elementary School
School District: Farmingdale
Estimate Your Payment
Estimated Payment
$ 7,907.60 per month $6,320.68 Principal & Interest $1,222.33 Property Tax $364.58 Homeowner's InsuranceChange Payment Information
Listed By / Shown By
Listing By
Agency Name: BERKSHIRE HATHAWAY
Agency Contact: 516-200-5700

Shown By
Agent Name: Debra Asher
Agent Phone: Cell: (516) 902-7849
Agency Title: Coldwell Banker American Homes

29 Puritan Lane | MLS# 1043535
This single family home located at 29 Puritan Lane, Farmingdale, NY 11735 is currently listed for sale with an asking price of $1,250,000. This property was built in 1973 and has 4 bedrooms and 2 full and 1 partial baths with 3126 sq. ft. Puritan Lane is located within the Farmingdale school district. Search Farmingdale real estate on dasher.cbamhomes.com today.