
BEDS2
BATHS2 full
MLS#1068536
STATUSActive
PROPERTY TYPEMulti Unit - Multiple
SCHOOLCroton-Harmon
Property Description
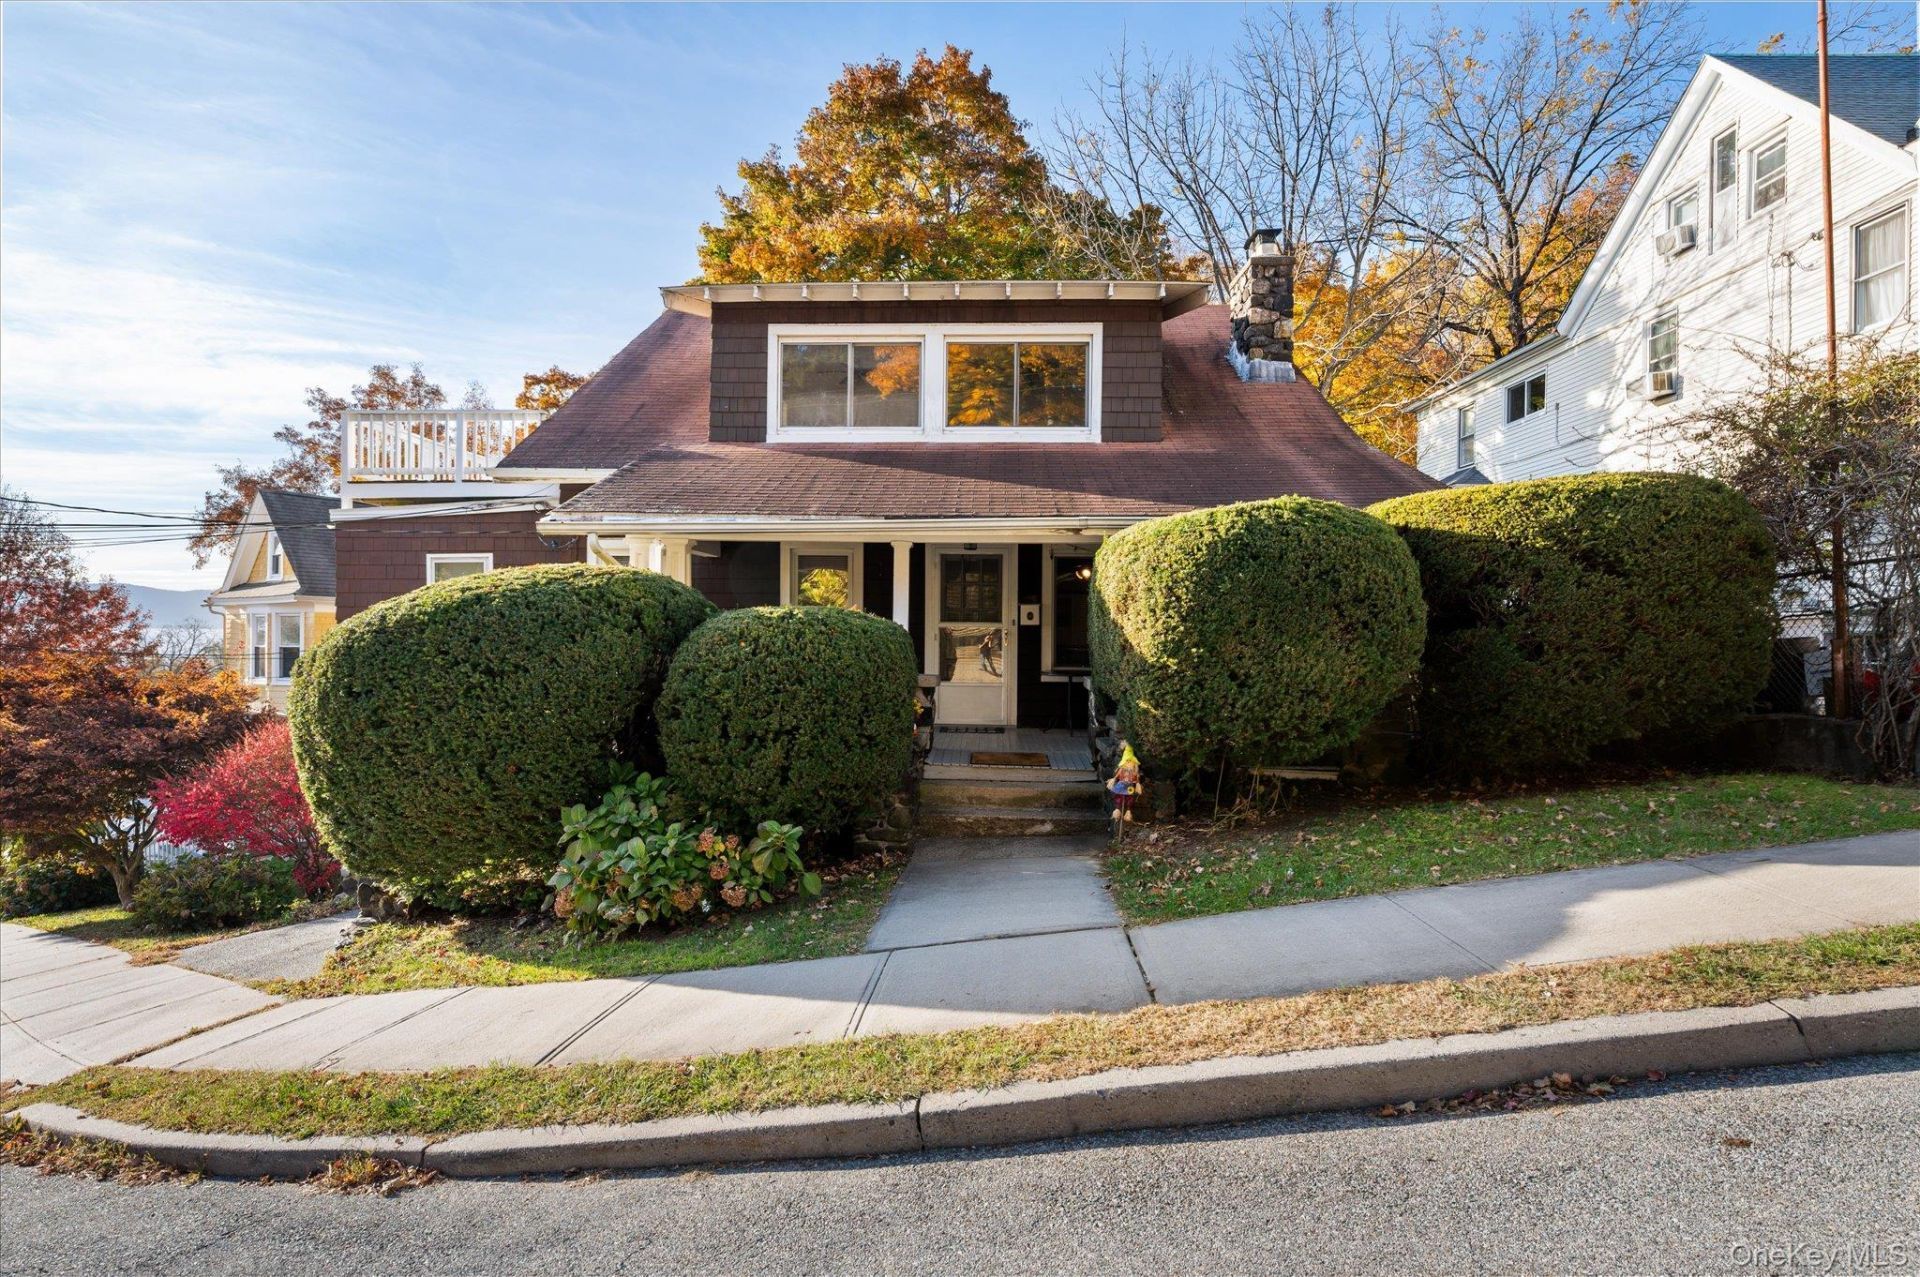
Picturesque Multi-Family Living with Hudson River Views. Welcome to this charming, legal two-family residence nestled on a quiet village street in Croton-on-Hudson. Designed with classic architectural character, this home greets you with an inviting rocking-chair front porch and offers sweeping Hudson River views from both units.The main level features a spacious living room anchored by a handsome stone fireplace and mantle, alongside a formal dining room detailed with original woodwork and exposed rustic beams. A light-filled, four-season sunroom captures tranquil water vistas year-round and can be used as an office, den, or playroom. Rich in heritage, the home presents versatile options-ideal for rental income, multi-generational living, or dedicated guest and home office accommodations. You'll find ample storage in the lower-level walkout.Driveway parking provides stress-free accommodation for multiple vehicles. Located moments from Croton village shops, dining, and the Croton-Harmon Metro-North station (offering an express commute under 50 minutes to Grand Central), this property combines small-town charm with suburban convenience.
Property Features
Property Type: Multi Unit - Multiple
Basement: Yes
Basement: Storage Space, Walk-Out Access
Cooling: None
Fireplaces: 1
Heating: Hot Water, Natural Gas
Home Style: Colonial
Lot Size: 0.11 Acres
Taxes: $13,991
Year Built: 1927
Amenities
First Floor Bedroom
First Floor Full Bath
Beamed Ceilings
Ceiling Fan(s)
Eat-in Kitchen
Formal Dining
Pantry
Storage
Walk-In Closet(s)
Feature Descriptions
Building Area Total: 2250
Days on Site: 3
Exclusions: Ceiling Fan, Light Fixtures, Shades/Blinds, Storm Windows
Exterior: Wood Siding
Fireplace Features: Family Room
Fireplace Y/N: Yes
Flooring: Hardwood
Formal Dining: Yes
Included In Taxes: Trash
Inclusions: Electric Oven, Gas Oven, Water Heater - Gas Stand Alone, A/C Unit(s), Ceiling Fan, Chandelier(s), Dehumidifier, Light Fixtures, 2 Refrigerators, 2 Stoves, Shades/Blinds
Laundry: In Basement
On Market Date: 2026-11-19
Parcel Number: 2203-067-020-00004-000-0047
Parking Features: Driveway
Parking Total: 3
Patio And Porch: Deck, Porch
Rental Term: Monthly
Sewer: Public Sewer
Special View Info: River, Water
Units: 2
Utilities: Electricity Connected, Natural Gas Connected, Sewer Connected, Trash Collection Public, Water Connected
Water: Public
Local Schools
High School: Croton-Harmon High School
Middle School: Pierre Van Cortlandt
Elementary School: Carrie E Tompkins School
School District: Croton-Harmon
Estimate Your Payment
Estimated Payment
$ 4,636.91 per month $3,281.70 Principal & Interest $1,165.92 Property Tax $189.29 Homeowner's InsuranceChange Payment Information
Listed By / Shown By
Listing By
Agency Name: Keller Williams Realty Partner
Agency Contact: 914-234-4444

Shown By
Agent Name: Debra Asher
Agent Phone: Cell: (516) 902-7849
Agency Title: Coldwell Banker American Homes

27 High Street | MLS# 1068536
This multi-family property located at 27 High Street, Croton on Hudson, NY 10520 is currently listed for sale with an asking price of $649,000. High Street is located within the Croton-Harmon school district. Search Croton On Hudson real estate on dasher.cbamhomes.com today.