
BEDS3
BATHS2 full 1 partial
SQUARE FEET2,139
MLS#1012624
STATUSActive
PROPERTY TYPEResidential - Condominium
SUBDIVISIONThe Grove
SCHOOLWashingtonville
Property Description
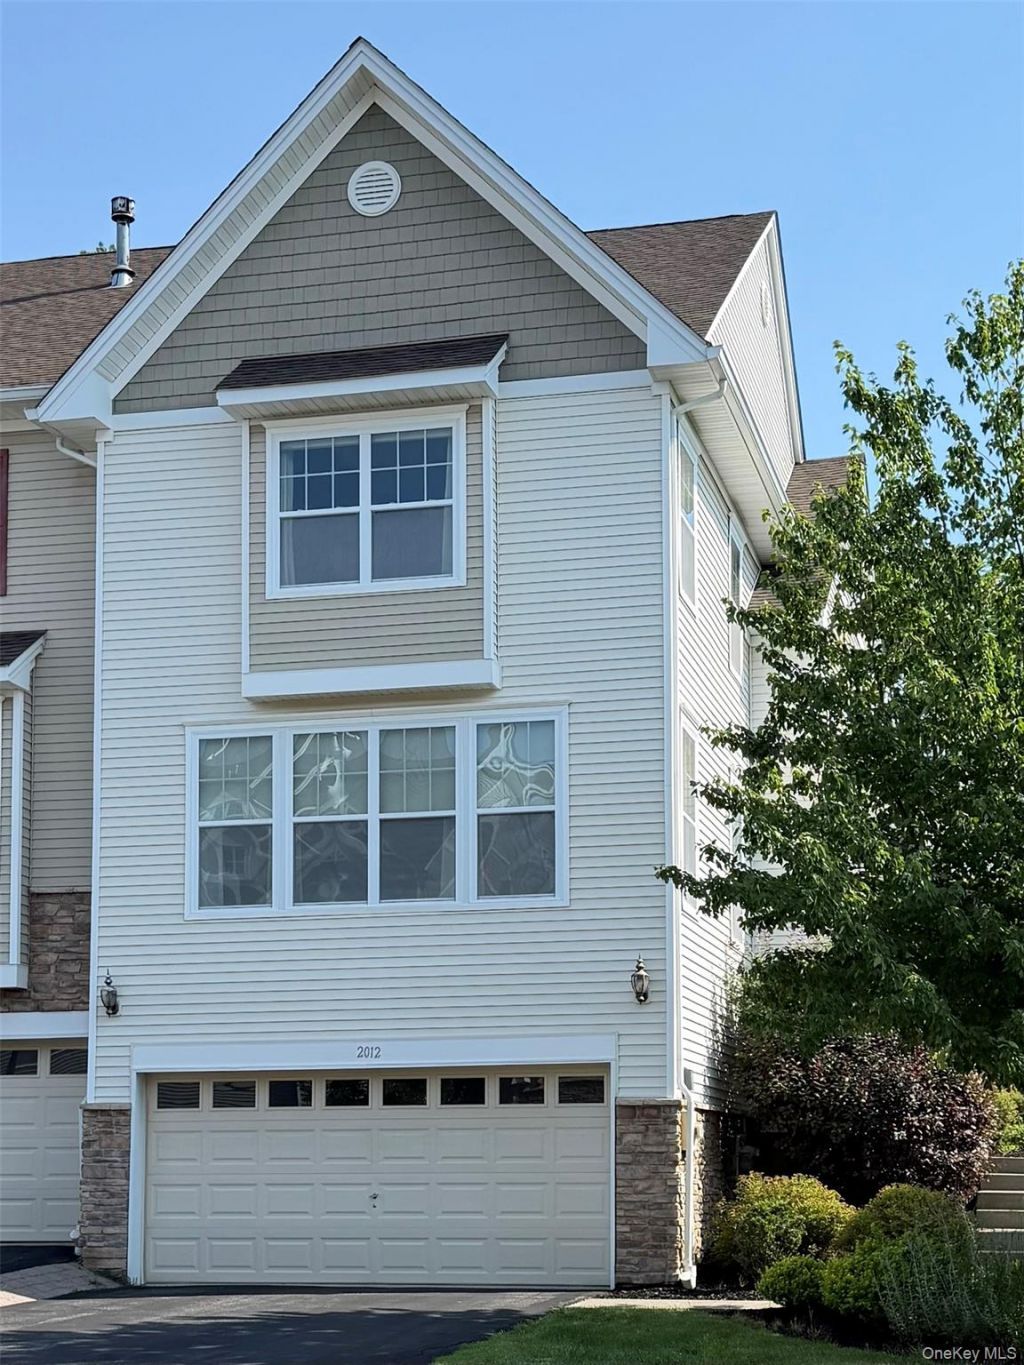
Beautiful sought after End-Unit Townhouse, at The Grove in New Windsor. This well maintained 2139 sq.ft. ,3 bedroom home, has a lot to offer: hardwood floors, central air, eat-in kitchen and a 2 car garage. The open concept dining and living room make entertaining a pleasure. Step outside on the back deck and enjoy the spectacular views. All of this and a Bonus room too! Let's not forget the multiple on-site amenities which include a pool, a clubhouse, a fitness center, tennis courts and a lounge. This Community is perfectly located in Orange County, close to major highways, shops, restaurants, the train and the airport. DON'T MISS THIS OPPORTUNITY-MAKE AN APPOINTMENT TODAY!
Property Features
Property Type: Residential - Condominium
Basement: Finished
Basement: Yes
Cooling: Central Air
Garage: 2
Heating: Hot Air
Stories: 3.0
Taxes: $9,883
Year Built: 2013
Amenities
Eat-in Kitchen
Entrance Foyer
Formal Dining
Granite Counters
Kitchen Island
Feature Descriptions
Appliances: Dishwasher, Dryer, Gas Range, Microwave, Refrigerator, Washer
Association Amenities: Clubhouse, Fitness Center, Lounge, Maintenance Grounds, Pool, Snow Removal, Tennis Court(s), Trash
Association Fee: $477/Monthly
Association Fee Includes: Common Area Maintenance, Exterior Maintenance, Grounds Care, Snow Removal, Trash, Water
Attic: Scuttle
Common Walls: 1 Common Wall
Community Features: Clubhouse, Fitness Center, Pool, Tennis Court(s)
Exterior: Frame
Flooring: Hardwood
Formal Dining: Yes
GarageY/N: Yes
Heating Zones: 2
On Market Date: 2026-07-09
Parcel Number: 334800-097-000-0002-013.000-0000
Parking Features: Garage
Patio And Porch: Deck
Pets Allowed: Yes
Property Attached Y/N: 1
Rental Term: Monthly
Rooms Total: 7
Sewer: Public Sewer
Special View Info: Mountain(s), Panoramic, Trees/Woods
Utilities: Cable Connected, Electricity Connected, Natural Gas Available, Sewer Connected
Water: Public
Local Schools
High School: Washingtonville Senior High School
Middle School: Washingtonville Middle School
Elementary School: Little Britain Elementary School
School District: Washingtonville
Estimate Your Payment
Estimated Payment
$ 3,390.19 per month $2,426.64 Principal & Interest $823.58 Property Tax $139.97 Homeowner's InsuranceChange Payment Information
Listed By / Shown By
Listing By
Agency Name: Curasi Realty, Inc.
Agency Contact: 914-447-2454

Shown By
Agent Name: Debra Asher
Agent Phone: Cell: (516) 902-7849
Agency Title: Coldwell Banker American Homes

2012 Hawthorne Way | MLS# 1012624
This condo located at 2012 Hawthorne Way , New Windsor, NY 12553 is currently listed for sale with an asking price of $479,900. This property was built in 2013 and has 3 bedrooms and 2 full and 1 partial baths with 2139 sq. ft. Hawthorne Way is located in the The Grove subdivision within the Washingtonville school district. Search The Grove real estate on dasher.cbamhomes.com today.