
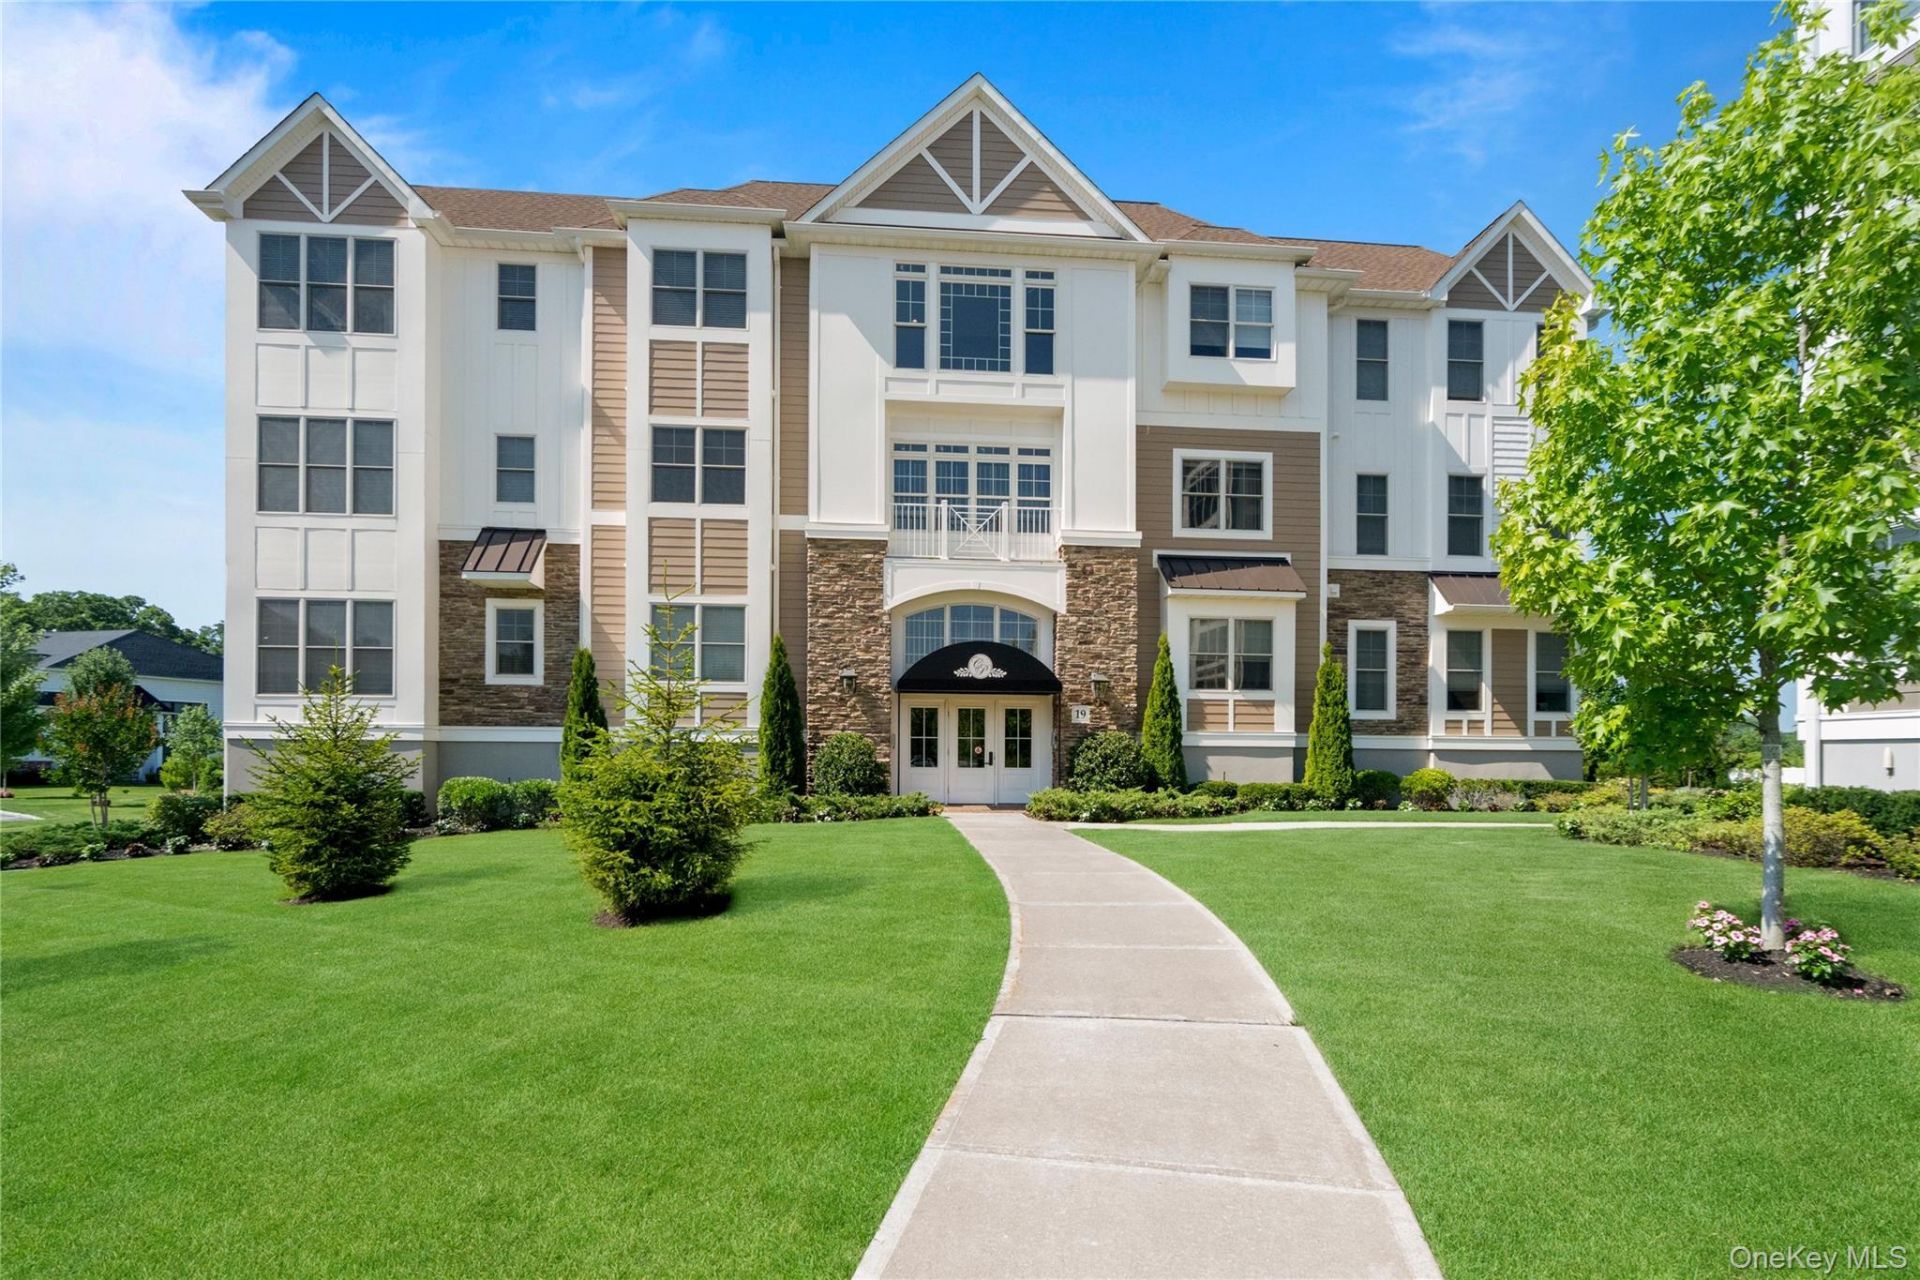
BEDS2
BATHS2 full
SQUARE FEET1,335
MLS#1024039
STATUSActive
PROPERTY TYPEResidential - Condominium
SUBDIVISIONCountry Pointe Plainview
SCHOOLPlainview
Property Description
Location Location and when it comes to desirability this condo has a third floor view which is unsurpassed! Welcome to this turn-key, masterfully designed residence blending contemporary luxury with everyday comfort. The bright, open living space features wide-plank light oak floors, recessed LED lighting, and a contemporary fireplace with a custom media console. The primary suite serves as a serene sanctuary with plush carpeting, high ceilings, and direct access to a private, covered balcony offering elevated views. The spa-inspired en-suite bathroom boasts a gray shaker double vanity, stone countertops, integrated LED backlit mirrors, geometric accent wallpaper, and an oversized seamless glass walk-in shower. No detail has been overlooked on this third floor Country Pointe Park like view. Key Property Features Living Room: Light oak wide-plank floors, electric fireplace, custom media surround, and recessed lighting., primary Suite: Plush carpeting, crown molding, and a statement starburst light fixture. Private Balcony: Covered outdoor space with pristine white railings and elevated neighborhood views. Spa Bathroom: Gray double vanity, stone tops, backlit LED mirrors, and a seamless glass walk-in shower- in building private parking with an oversized spot, additional outdoor parking with plenty of availability at the end of the community situated in a cul de sac. Best location!
Property Features
Property Type: Residential - Condominium
Cooling: Central Air
Garage: 1
Heating: Natural Gas
Home Style: Mid Rise
Lot Size: 6.27 Acres
Taxes: $0
Year Built: 2022
Amenities
First Floor Bedroom
First Floor Full Bath
Chefs Kitchen
Eat-in Kitchen
Kitchen Island
Pantry
Primary Bathroom
Quartz/Quartzite Counters
Recessed Lighting
Storage
Washer/Dryer Hookup
Feature Descriptions
Appliances: Dishwasher, Dryer, Microwave, Range, Refrigerator, Stainless Steel Appliance(s), Washer
Association Amenities: Basketball Court, Childrens Playroom, Clubhouse, Concierge, Elevator(s), Fitness Center, Gated, Landscaping, Lounge, Maintenance, Maintenance Grounds, Parking, Playground, Pool, Recreation Facilities, Security, Snow Removal, Tennis Court(s), Trash
Association Fee: $1003/Monthly
Association Fee Includes: Common Area Maintenance, Exterior Maintenance, Gas, Grounds Care, Heat, Sewer, Snow Removal, Trash, Water
Common Walls: No One Above
Community Features: Clubhouse, Curbs, Fitness Center, Gated, Other, Playground, Pool, Sidewalks, Tennis Court(s)
Exterior: Vinyl Siding
Fireplace Y/N: Yes
Flooring: Hardwood
GarageY/N: Yes
Gated Property: Y
Heating Zones: 2
Laundry: In Unit, Laundry Room
On Market Date: 2026-07-09
Parcel Number: 2489-47-E-00-0761-UCA030300253
Parking Features: Assigned, On Street, Parking Lot, Private, Open
Pets Allowed: Call
Property Attached Y/N: 1
Rental Term: Monthly
Road Responsibility: Private Maintained Road
Rooms Total: 6
Security Features: Gated Community
Senior Community Y/N: Yes
Sewer: Public Sewer
Special View Info: Open, Trees/Woods
Utilities: Electricity Connected, Natural Gas Connected, Sewer Connected, Trash Collection Public
Water: Public
Local Schools
High School: Plainview-Old Bethpage/Jfk Hs
Middle School: H B Mattlin Middle School
Elementary School: Judy Jacobs Parkway Elementary
School District: Plainview
Estimate Your Payment
Estimated Payment
$ 6,139.75 per month $5,804.91 Principal & Interest $0.00 Property Tax (data not provided by mls) $334.83 Homeowner's InsuranceChange Payment Information
Listed By / Shown By
Listing By
Agency Name: Douglas Elliman Real Estate
Agency Contact: 516-921-2262

Shown By
Agent Name: Debra Asher
Agent Phone: Cell: (516) 902-7849
Agency Title: Coldwell Banker American Homes

19303 Aspenwood Drive | MLS# 1024039
This condo located at 19303 Aspenwood Drive , Plainview, NY 11803 is currently listed for sale with an asking price of $1,148,000. This property was built in 2022 and has 2 bedrooms and 2 full baths with 1335 sq. ft. Aspenwood Drive is located in the Country Pointe Plainview subdivision within the Plainview school district. Search Country Pointe Plainview real estate on dasher.cbamhomes.com today.