
BEDS4
BATHS3 full
SQUARE FEET2,237
MLS#1023147
STATUSActive
PROPERTY TYPEResidential - Single Family
SCHOOLPlainview
Property Description
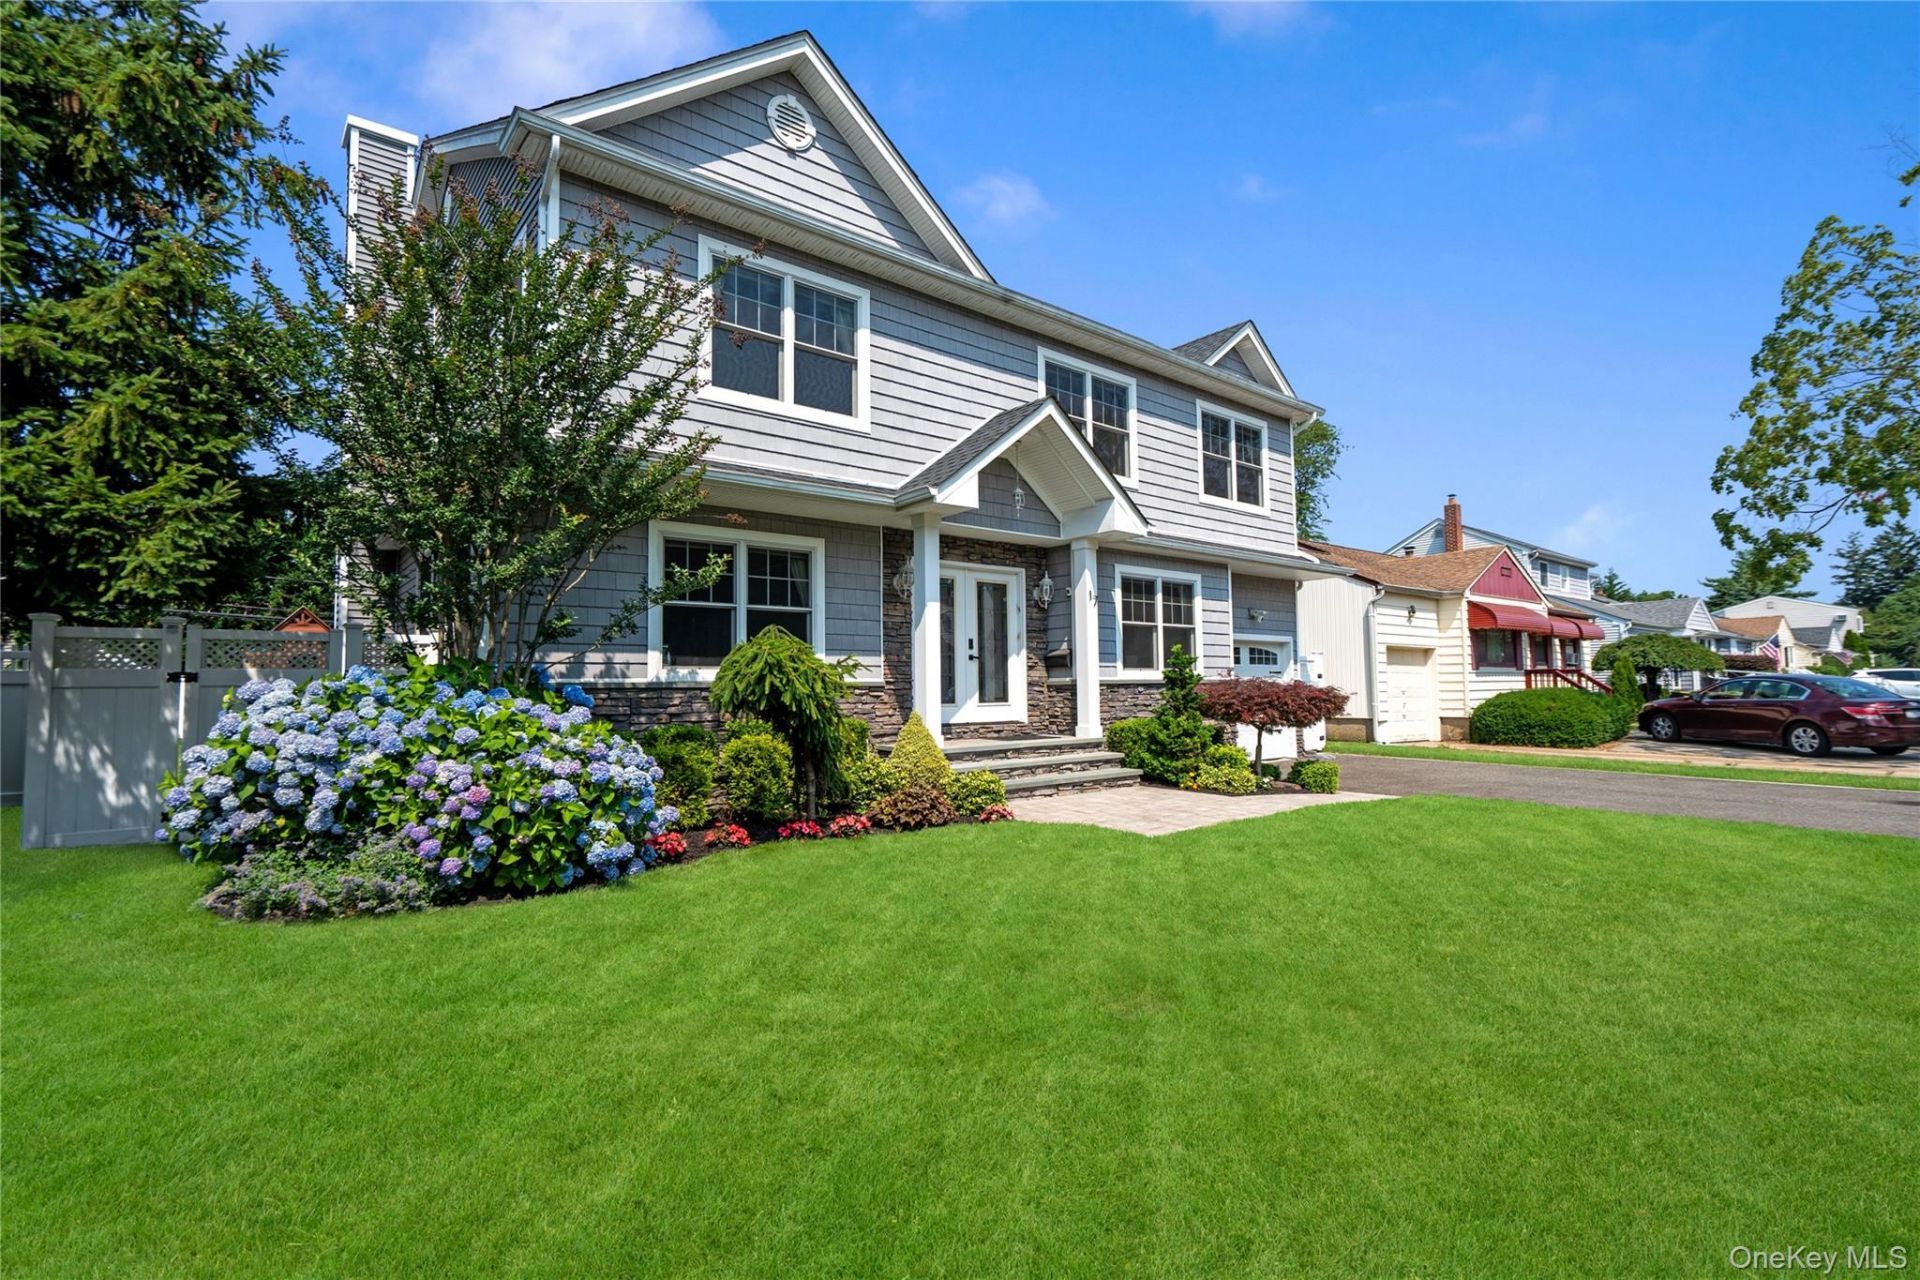
Bright and spacious 2016 center hall colonial offering nearly 2,300 square feet of beautifully maintained living space, plus an additional 700 square feet of finished basement with outside entrance.The first floor features an open and inviting layout with many windows throughout, creating a bright home filled with beautiful natural light. Highlights include a large family room/living room, formal dining room, and kitchen with gas cooking, center island, pantry, and full bath. The second floor offers an oversized primary suite with cathedral ceiling, luxurious bath, and fully fitted walk-in closet, along with three additional bedrooms, a hall bath, and attic access.Thoughtfully maintained and loaded with upgrades, this home features hardwood floors, Andersen windows, custom closets, solar panels, whole-house water filtration with reverse osmosis, smart thermostats, in-ground smart sprinklers, BBQ gas connection, and French drain. Additional highlights include central air updated in 2022, 2016 heating/boiler system, 2-zone HVAC, and newer washer/dryer.
Property Features
Property Type: Residential - Single Family
Basement: Finished, Walk-Out Access
Basement: Yes
Cooling: Central Air
Garage: 1
Heating: Natural Gas
Home Style: Colonial
Lot Size: 0.14 Acres
Taxes: $19,039
Year Built: 2016
Amenities
First Floor Full Bath
Chefs Kitchen
Crown Molding
Double Vanity
Eat-in Kitchen
Formal Dining
Granite Counters
Kitchen Island
Pantry
Primary Bathroom
Walk-In Closet(s)
Washer/Dryer Hookup
Feature Descriptions
Appliances: Stainless Steel Appliance(s)
Attic: Full
Exterior: Frame
Formal Dining: Yes
GarageY/N: Yes
Heating Zones: 2
Number Of Kitchens: 1
On Market Date: 2026-07-08
Parcel Number: 2489-12-341-00-0032-0
Parking Features: Driveway, Garage
Rental Term: Monthly
Rooms Total: 10
Sewer: Public Sewer
Utilities: Cable Connected, Electricity Connected, Natural Gas Connected, Sewer Connected, Water Connected
Water: Public
Local Schools
High School: Plainview-Old Bethpage/Jfk Hs
Middle School: Plainview-Old Bethpage Middle Sch
Elementary School: Stratford Road School
School District: Plainview
Estimate Your Payment
Estimated Payment
$ 9,223.83 per month $7,220.75 Principal & Interest $1,586.58 Property Tax $416.50 Homeowner's InsuranceChange Payment Information
Listed By / Shown By
Listing By
Agency Name: Douglas Elliman Real Estate
Agency Contact: 516-921-2262

Shown By
Agent Name: Debra Asher
Agent Phone: Cell: (516) 902-7849
Agency Title: Coldwell Banker American Homes

17 Woodwaye Road | MLS# 1023147
This single family home located at 17 Woodwaye Road, Plainview, NY 11803 is currently listed for sale with an asking price of $1,428,000. This property was built in 2016 and has 4 bedrooms and 3 full baths with 2237 sq. ft. Woodwaye Road is located within the Plainview school district. Search Plainview real estate on dasher.cbamhomes.com today.