
BEDS3
BATHS2 full 1 partial
SQUARE FEET2,050
MLS#1024734
STATUSActive
PROPERTY TYPEResidential - Single Family
SCHOOLArlington
Property Description
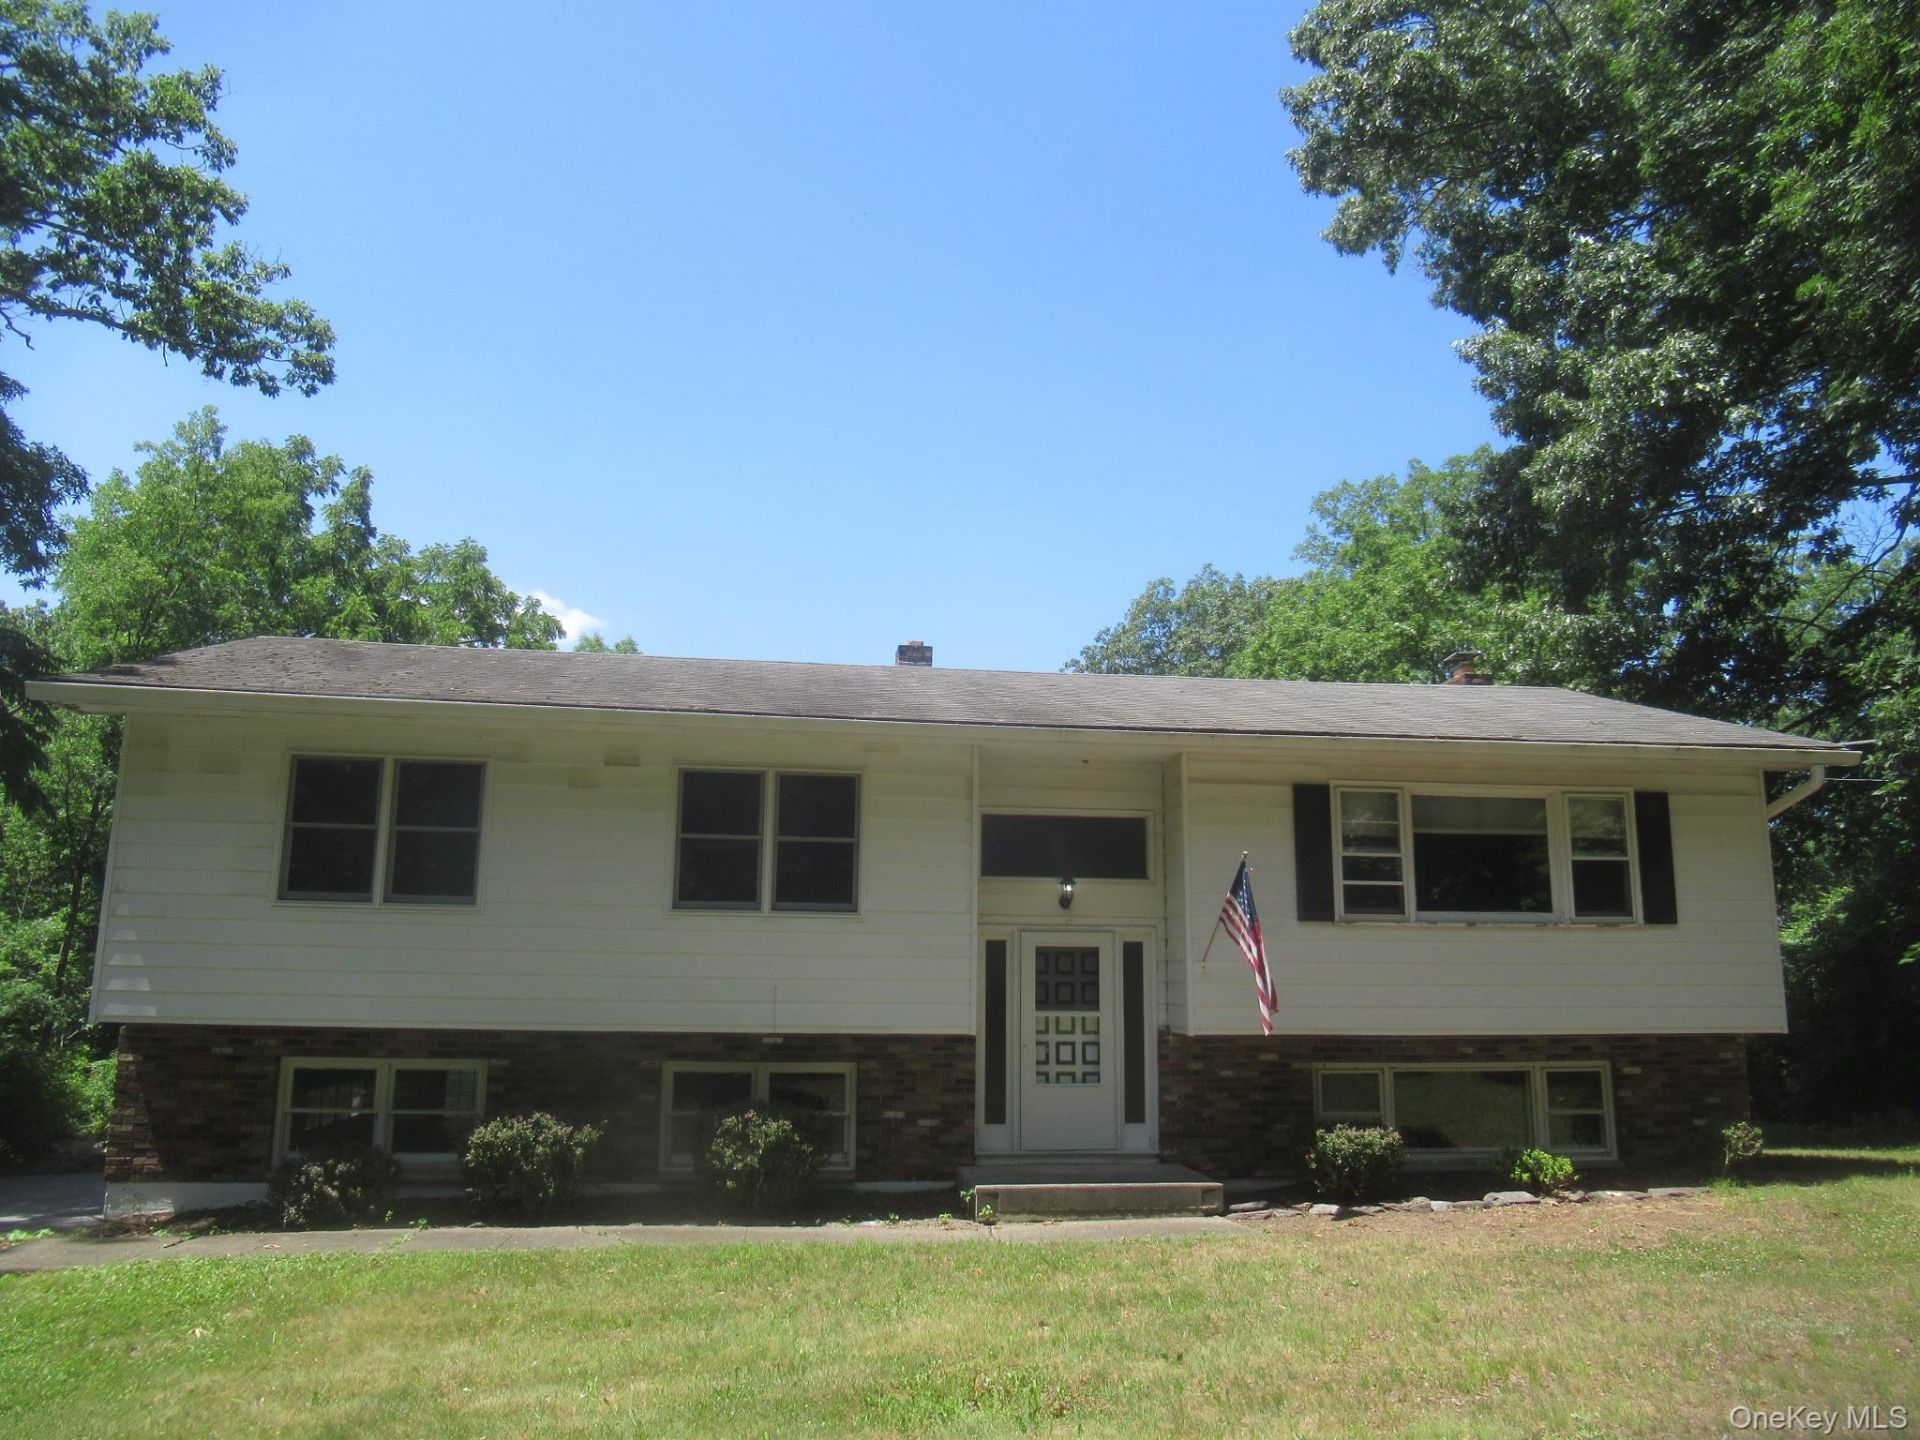
Town Of Beekman! This 3-bedroom, 2.5-bath raised ranch offers a perfect blend of comfortable living and versatile space. Featuring a bright, upper level with hardwood flooring, huge living room, dining room, large primary bedroom and primary bath. If you enjoy cooking, the spacious kitchen offers stainless steel fridge, stove & microwave,a pantry, plenty of cabinet & counter space. Walk out the rear door to your deck & enjoy your morning coffee overlooking your private wooded yard. Lower level with massive family room with brick fireplace for entertaining, 1/2 bath, & laundry room. Plenty of parking in your 2 car garage. Close to Route 55, Route 22, Route 216 & hiking on the Appalachian Trail
Property Features
Property Type: Residential - Single Family
Basement: Finished, Full, See Remarks, Walk-Out Access
Basement: Yes
Cooling: None
Garage: 2
Heating: Baseboard, Oil, Other
Home Style: Raised Ranch
Lot Size: 1.10 Acres
Taxes: $10,744
Year Built: 1974
Amenities
Other
Primary Bathroom
Feature Descriptions
Appliances: Dishwasher, Electric Oven, Refrigerator
Attic: Pull Stairs
Exterior: Frame
GarageY/N: Yes
On Market Date: 2026-07-10
Parcel Number: 132200-6859-00-218664-0000
Parking Features: Attached, Driveway
Property Attached Y/N: 1
Rental Term: Monthly
Rooms Total: 6
Seller Concession: Yes
Sewer: Septic Tank
Utilities: Cable Available, Electricity Connected
Water: Well
Local Schools
High School: Arlington High School
Middle School: Union Vale Middle School
Elementary School: Vail Farm Elementary School
School District: Arlington
Estimate Your Payment
Estimated Payment
$ 3,248.55 per month $2,224.88 Principal & Interest $895.33 Property Tax $128.33 Homeowner's InsuranceChange Payment Information
Listed By / Shown By
Listing By
Agency Name: River Realty Services, Inc.
Agency Contact: 845-564-2800

Shown By
Agent Name: Debra Asher
Agent Phone: Cell: (516) 902-7849
Agency Title: Coldwell Banker American Homes

17 Jack And Jill Road | MLS# 1024734
This single family home located at 17 Jack And Jill Road , Poughquag, NY 12570 is currently listed for sale with an asking price of $440,000. This property was built in 1974 and has 3 bedrooms and 2 full and 1 partial baths with 2050 sq. ft. Jack And Jill Road is located within the Arlington school district. Search Poughquag real estate on dasher.cbamhomes.com today.