
BEDS3
BATHS2 full
MLS#1057783
STATUSActive
PROPERTY TYPEResidential - Single Family
SCHOOLCopiague
Property Description
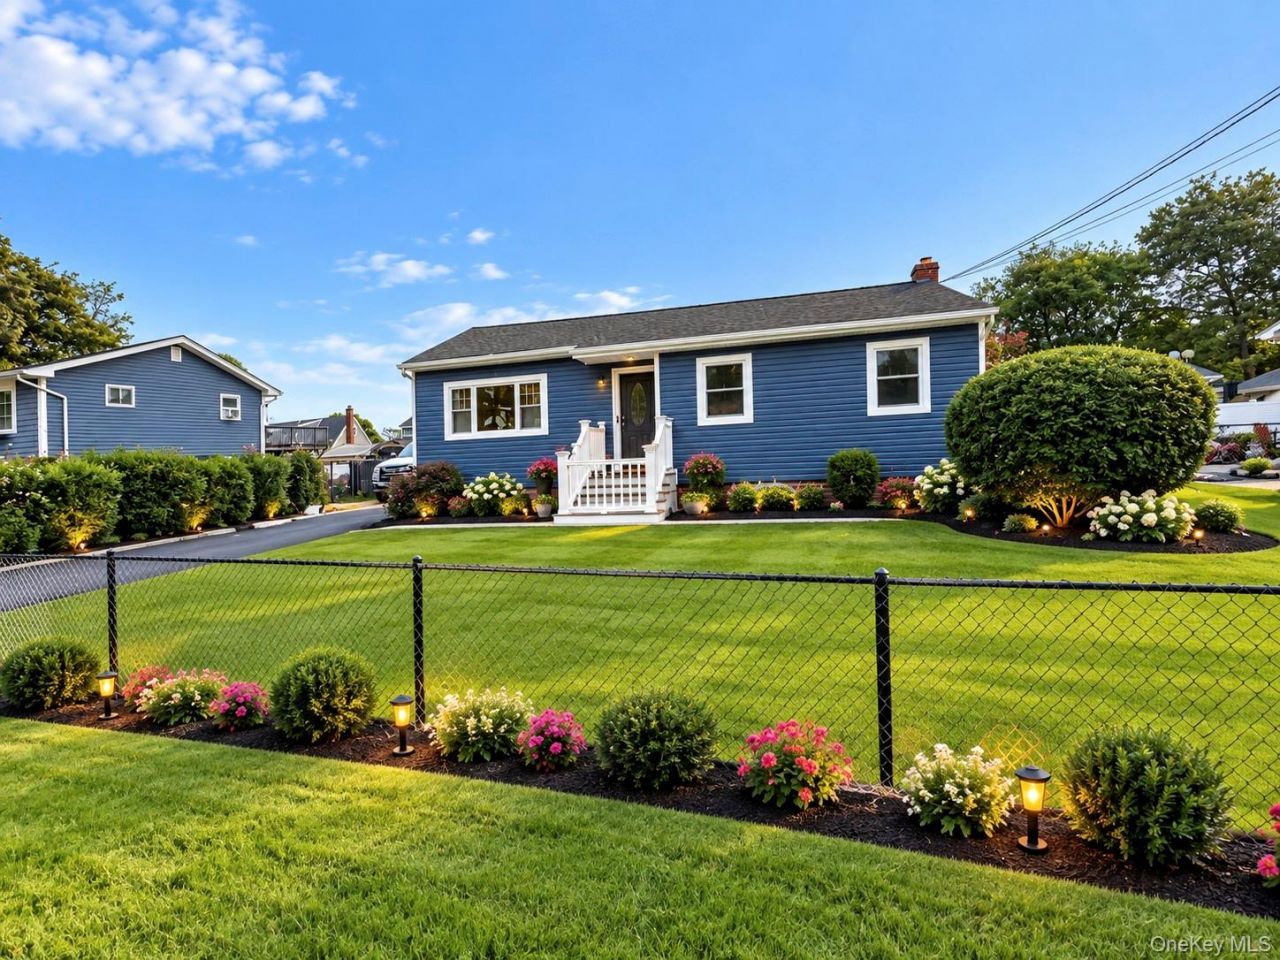
Welcome to this beautifully updated ranch in Amityville offering 3 bedrooms and 2 full bathrooms. This move-in-ready home features a functional layout, a finished basement with outside separate entrance, and plenty of additional space. Recent updates include new kitchen, bathrooms, a new siding, and new stainless steel appliances. Washer and dryer hookups add everyday convenience. Step outside to an exceptionally spacious yard offering plenty of room for entertaining, recreation, gardening, or simply relaxing outdoors. Conveniently located near shopping, transportation, major roadways, and other local amenities. A wonderful opportunity to make this updated Amityville ranch your new home! Some photos Are AI generated to give clients ideas.
Property Features
Property Type: Residential - Single Family
Basement: Yes
Basement: Finished, Full, Walk-Out Access
Cooling: None
Heating: Baseboard
Home Style: Ranch
Lot Size: 0.17 Acres
Taxes: $7,954
Year Built: 1979
Amenities
First Floor Bedroom
Eat-in Kitchen
Kitchen Island
Natural Woodwork
Master Downstairs
Quartz/Quartzite Counters
Recessed Lighting
Washer/Dryer Hookup
Feature Descriptions
Appliances: Dishwasher, Dryer, Gas Range, Microwave, Refrigerator, Washer
Building Area Total: 1800
Days on Site: 2
Exterior: Frame
On Market Date: 2026-10-02
Parcel Number: 0100-124-00-03-00-005-004
Parking Features: Driveway
Property Attached Y/N: 1
Rental Term: Monthly
Rooms Total: 7
Seller Concession: Yes
Sewer: Public Sewer
Utilities: None
Water: Public
Local Schools
High School: Walter G O'Connell Copiague High Sch
Middle School: Copiague Middle School
Elementary School: Great Neck Road Elementary School
School District: Copiague
Estimate Your Payment
Estimated Payment
$ 4,133.82 per month $3,281.70 Principal & Interest $662.83 Property Tax $189.29 Homeowner's InsuranceChange Payment Information
Listed By / Shown By
Listing By
Agency Name: Island Edge Homes
Agency Phone: 516-800-2217

Shown By
Agent Name: Debra Asher
Agent Phone: Cell: (516) 902-7849
Agency Title: Coldwell Banker American Homes

14 Holt Street | MLS# 1057783
This single family home located at 14 Holt Street, Amityville, NY 11701 is currently listed for sale with an asking price of $649,000. This property was built in 1979 and has 3 bedrooms and 2 full baths. Holt Street is located within the Copiague school district. Search Amityville real estate on dasher.cbamhomes.com today.