
BEDS3
BATHS2 full
SQUARE FEET864
MLS#1058849
STATUSActive
PROPERTY TYPEResidential - Single Family
SCHOOLBethpage
Property Description
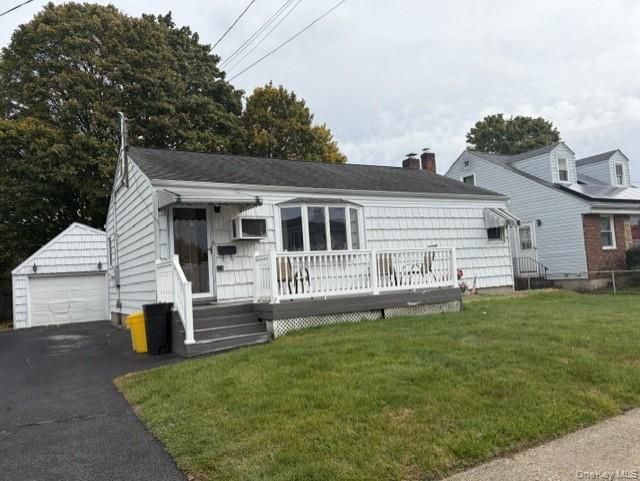
Some homes have a way of feeling 'Just Right-and this charming ranch at 134 S. 6th Street is ready for its next chapter! Featuring three bedrooms and one full bath on the main level, central air, and a wonderful lower level with laundry, storage, and plenty of surprises to discover, this home offers more than first meets the eye.Set on a 60 x 100 lot in the Bethpage School District, the property includes a one-car detached garage while still leaving plenty of yard to garden, gather, or simply enjoy the outdoors.Whether you're buying your first home, downsizing, or looking for the ease of ranch-style living, this could be your 'Just Right fit. Bring your imagination-and picture the possibilities. 1/2 mile to the Bethpage LIRR this home is a commuter's dream! Photos have been AI-enhanced. Visit in person to experience this home for yourself. You'll be so glad you did! Let's put your gold lock on this home.
Property Features
Property Type: Residential - Single Family
Basement: Yes
Basement: Full, Storage Space
Cooling: Central Air
Fireplaces: 1
Garage: 1
Heating: Hot Water, Oil
Home Style: Ranch
Lot Size: 0.14 Acres
Taxes: $12,424
Year Built: 1957
Amenities
First Floor Bedroom
First Floor Full Bath
Eat-in Kitchen
Natural Woodwork
Original Details
Feature Descriptions
Appliances: Electric Range, Range, Refrigerator
Attic: Full
Building Area Total: 864
Days on Site: 12
Exterior: Frame
Fencing: Back Yard
Fireplace Features: Basement
Flooring: Combination, Wood
GarageY/N: Yes
Heating Zones: 1
House Faces: West
Included In Taxes: Sewer, Trash
Laundry: In Basement
Lot Dimensions: 60x100
Lot Features: Back Yard, Front Yard, Garden, Level, Near Public Transit, Private
Number Of Kitchens: 1
On Market Date: 2026-11-20
Other Structures: Garage(s)
Parcel Number: 2489-46-016-00-0050-0
Parking Features: Driveway, Garage, On Street
Rental Term: Monthly
Rooms Total: 7
Sewer: Public Sewer
Utilities: Cable Available, Electricity Connected, Water Connected
Water: Public
Local Schools
High School: Bethpage Senior High School
Middle School: John F Kennedy Middle School - Nassau
Elementary School: Central Boulevard Elementary School
School District: Bethpage
Estimate Your Payment
Estimated Payment
$ 4,377.96 per month $3,160.34 Principal & Interest $1,035.33 Property Tax $182.29 Homeowner's InsuranceChange Payment Information
Listed By / Shown By
Listing By
Agency Name: Goldilocks Real Estate
Agency Contact: 516-874-3033

Shown By
Agent Name: Debra Asher
Agent Phone: Cell: (516) 902-7849
Agency Title: Coldwell Banker American Homes

134 S 6th Street | MLS# 1058849
This single family home located at 134 S 6th Street, Bethpage, NY 11714 is currently listed for sale with an asking price of $624,999. This property was built in 1957 and has 3 bedrooms and 2 full baths with 864 sq. ft. S 6th Street is located within the Bethpage school district. Search Bethpage real estate on dasher.cbamhomes.com today.