
BEDS2
BATHS2 full
SQUARE FEET1,386
MLS#1056657
STATUSActive
PROPERTY TYPEResidential - Condominium
SUBDIVISIONSaddle Lakes
SCHOOLRiverhead
Property Description
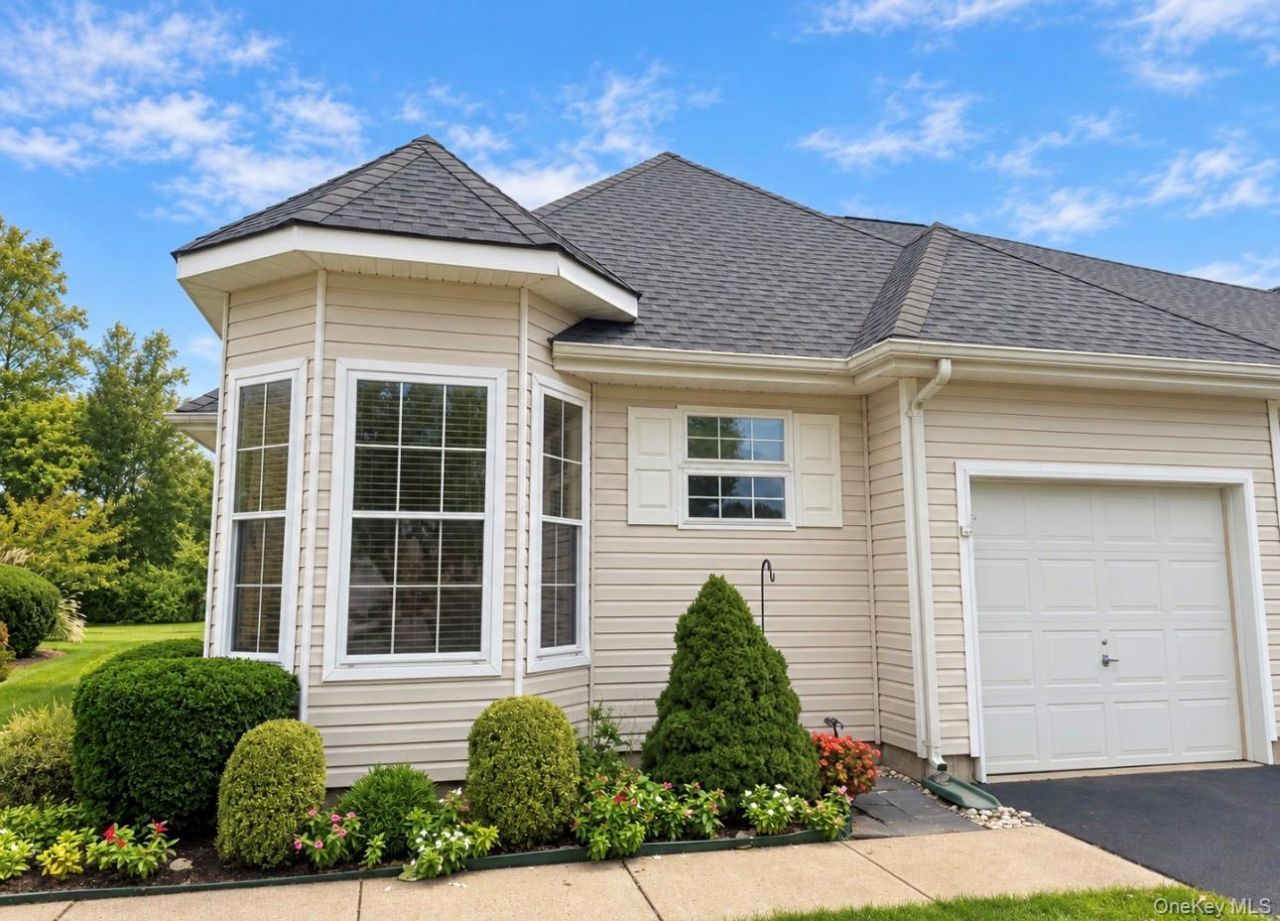
A coveted single level 2-bedroom, 2-bath Biscayne model in the desirable gated community of Saddle Lakes is now available. Filled with natural light, this lovely home offers an inviting layout designed for comfortable everyday living as well as easy entertaining. The spacious primary bedroom features two closets and a private full bath. The second bedroom, which can also serve beautifully as a den or home office, opens to a private patio surrounded by nature, an ideal spot to relax with a cup of tea and a good book. A full basement provides exceptional storage and offers additional possibilities to suit your needs. Saddle Lakes residents enjoy an impressive array of amenities, including indoor and outdoor pools, a fitness center, pickleball and tennis courts, scenic walking trails, bocce, shuffleboard, and even a private movie theater. Enjoy easy, single-level living in one of the area's most sought-after communities.
Property Features
Property Type: Residential - Condominium
Basement: Yes
Basement: Unfinished
Cooling: Central Air
Garage: 1
Heating: Forced Air, Natural Gas
Home Style: Other
Lot Size: 0.28 Acres
Taxes: $5,344
Year Built: 2001
Amenities
First Floor Bedroom
First Floor Full Bath
Built-in Features
Eat-in Kitchen
Formal Dining
His and Hers Closets
Storage
Washer/Dryer Hookup
Private Entrance
Feature Descriptions
Appliances: Dishwasher, Dryer, Refrigerator, Washer
Association Amenities: Clubhouse, Fitness Center, Gated, Landscaping, Maintenance Grounds, Pool, Snow Removal, Tennis Court(s)
Association Fee: $645/Monthly
Association Fee Includes: Common Area Maintenance, Snow Removal
Attic: Pull Stairs
Community Features: Clubhouse, Fitness Center, Gated, Pool, Tennis Court(s)
Days on Site: 2
Exterior: Batts Insulation, Frame
Flooring: Carpet, Linoleum
Formal Dining: Yes
GarageY/N: Yes
Gated Property: Y
Heating Zones: 2
Laundry: Laundry Room
On Market Date: 2026-10-05
Parcel Number: 0600-082-02-01-00-120-000
Parking Features: Driveway, Garage
Parking Total: 2
Patio And Porch: Covered, Patio
Pets Allowed: Yes
Pool Features: Community, In Ground, Indoor, Outdoor Pool
Rental Term: Monthly
Rooms Total: 6
Security Features: Gated Community, Key Card Entry, Security Gate
Senior Community Y/N: Yes
Sewer: Cesspool
Utilities: Cable Available, Electricity Connected, Natural Gas Connected, Water Connected
Water: Public
Local Schools
High School: Riverhead Senior High School
Middle School: Riverhead Middle School
Elementary School: Riley Avenue School
School District: Riverhead
Estimate Your Payment
Estimated Payment
$ 3,381.50 per month $2,776.04 Principal & Interest $445.33 Property Tax $160.13 Homeowner's InsuranceChange Payment Information
Listed By / Shown By
Listing By
Agency Name: Coldwell Banker American Homes

Shown By
Agent Name: Debra Asher
Agent Phone: Cell: (516) 902-7849
120 Scenic Lake Drive | MLS# 1056657
This condo located at 120 Scenic Lake Drive, Riverhead, NY 11901 is currently listed for sale by Coldwell Banker American Homes, with an asking price of $549,000. This property was built in 2001 and has 2 bedrooms and 2 full baths with 1386 sq. ft. Scenic Lake Drive is located in the Saddle Lakes subdivision within the Riverhead school district. Search Saddle Lakes real estate on dasher.cbamhomes.com today.