
BEDS4
BATHS2 full 1 partial
SQUARE FEET2,567
MLS#1075081
STATUSActive
PROPERTY TYPEResidential - Single Family
SCHOOLKings Park
Property Description
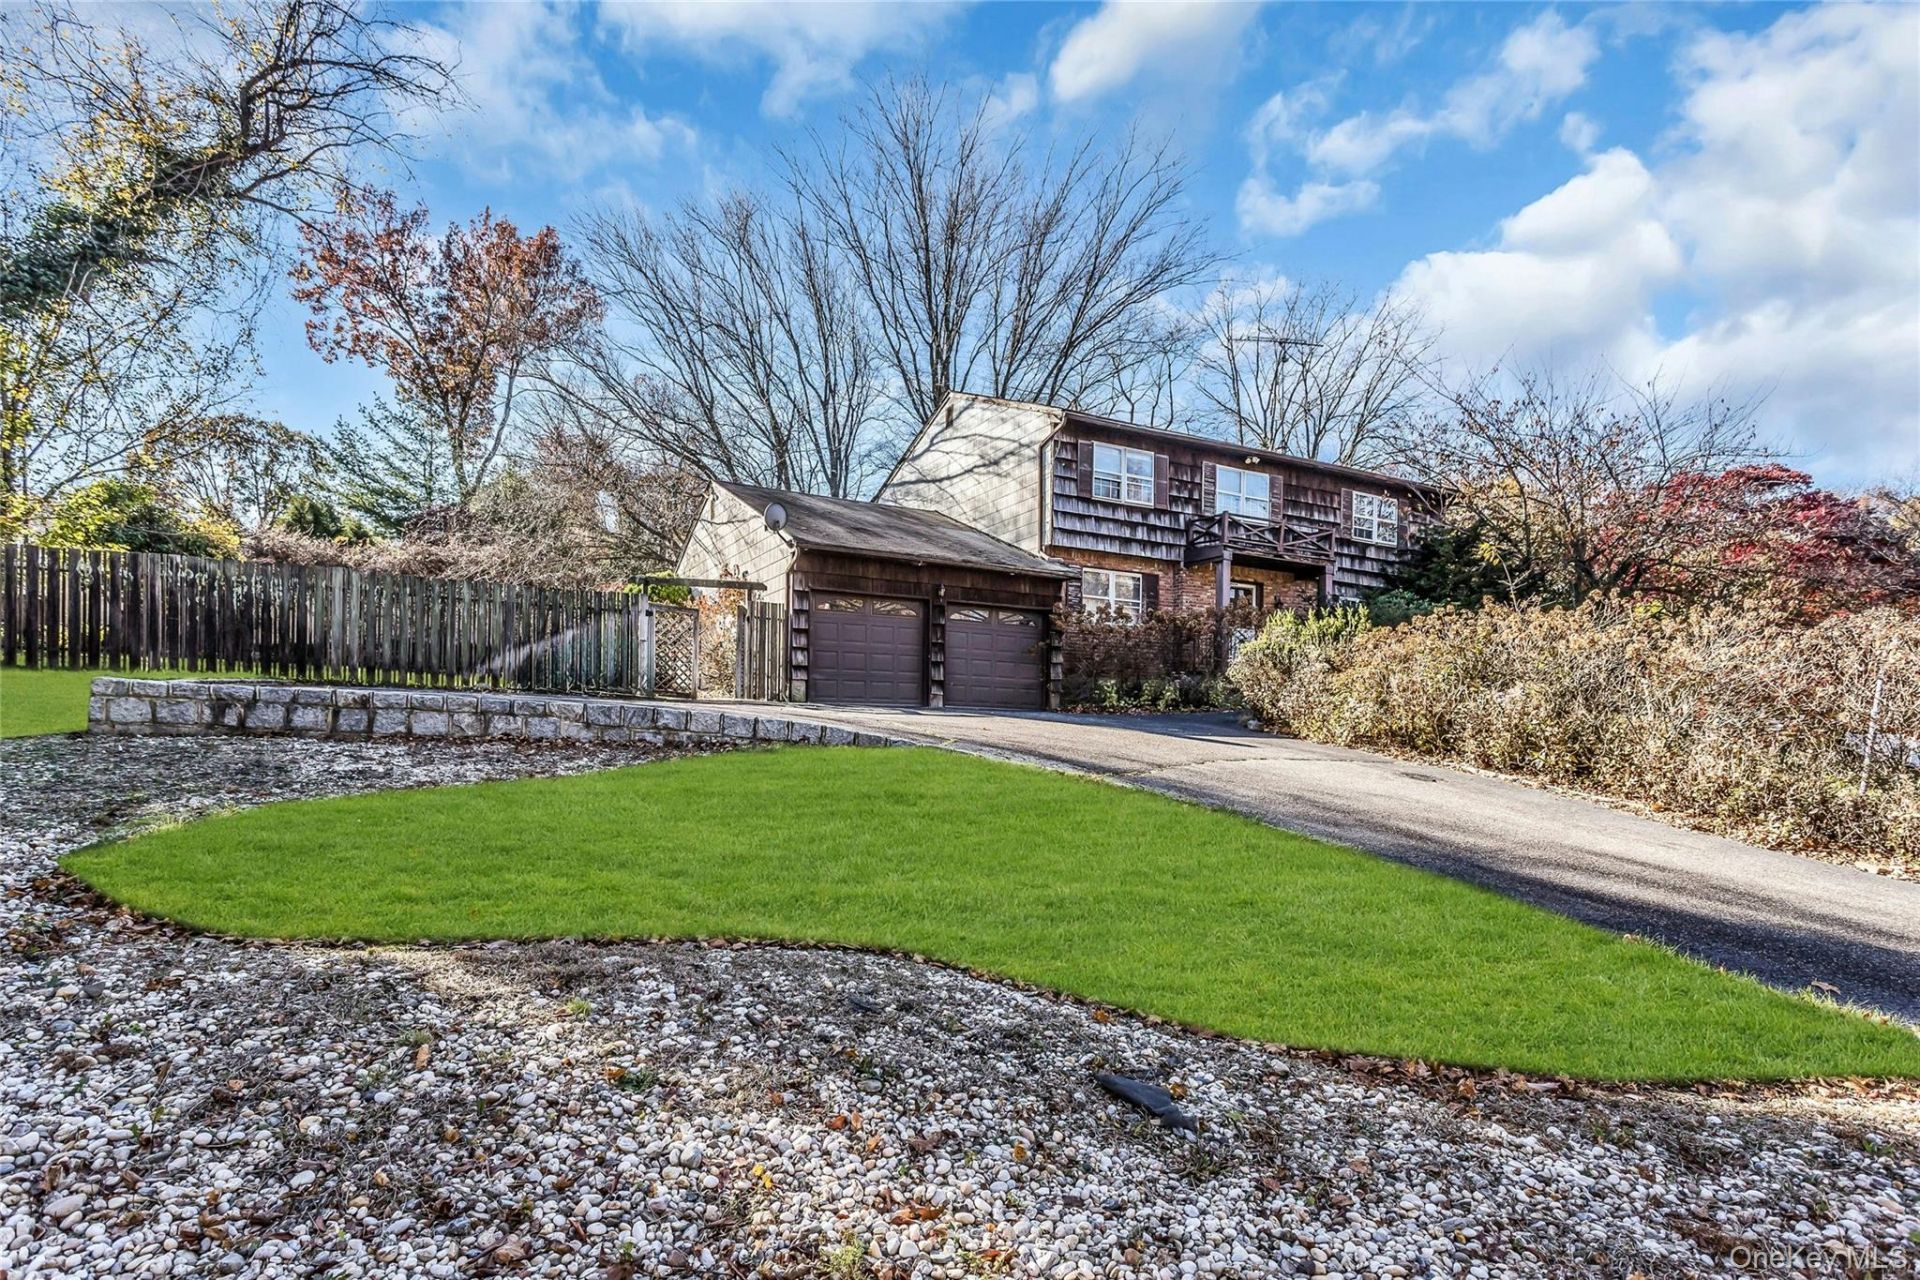
Welcome to 10 Twin Oaks Drive, in the Charter Oaks section of Kings Park. This 4-bedroom, 2.5-bath Colonial has about 2,567 square feet of living space on a 0.4-acre lot. It's a big house on one of Kings Park's most sought-after streets, and it's ready for its next owner to make it their own. Hardwood floors run through the formal living and dining rooms. The eat-in kitchen has a sunny bay window. The family room is the heart of the home, with exposed wood beams and a floor-to-ceiling brick wall around a wood-burning fireplace. Upstairs are four generous bedrooms, including a primary suite with its own bath. A full basement adds storage and room to grow, and there's an attached 2-car garage. Space like this is hard to find in Kings Park, and this home has room for everyone. You're minutes from Nissequogue River State Park, the Kings Park Bluff, Sunken Meadow State Park, downtown shops and restaurants and the LIRR. The home is in the award-winning Kings Park Central School District. Don't miss this one.
Property Features
Property Type: Residential - Single Family
Basement: Yes
Basement: Full
Cooling: Central Air
Fireplaces: 1
Garage: 2
Heating: Baseboard, Hot Water, Natural Gas
Home Style: Colonial
Lot Size: 0.40 Acres
Taxes: $15,573
Year Built: 1972
Amenities
Eat-in Kitchen
Entrance Foyer
Formal Dining
Primary Bathroom
Walk-In Closet(s)
Washer/Dryer Hookup
Feature Descriptions
Appliances: Dishwasher, Dryer, Electric Cooktop, Gas Oven, Microwave, Oven, Refrigerator, Washer
Attic: Full
Building Area Total: 3322
Days on Site: 2
Exterior: Cedar
Fireplace Features: Family Room
Fireplace Y/N: Yes
Flooring: Wood
Formal Dining: Yes
GarageY/N: Yes
Heating Zones: 2
Laundry: Laundry Room
On Market Date: 2026-11-18
Parcel Number: 0800-008-00-02-00-024-000
Parking Features: Attached
Rental Term: Monthly
Rooms Total: 8
Sewer: Public Sewer
Utilities: Electricity Connected, Natural Gas Connected, Sewer Connected, Water Connected
Water: Public
Local Schools
High School: Kings Park High School
Middle School: William T Rogers Middle School
Elementary School: RJ O Intermediate School
School District: Kings Park
Estimate Your Payment
Estimated Payment
$ 5,731.42 per month $4,191.88 Principal & Interest $1,297.75 Property Tax $241.79 Homeowner's InsuranceChange Payment Information
Listed By / Shown By
Listing By
Agency Name: Century 21 Realty Specialists
Agency Contact: 631-418-8222

Shown By
Agent Name: Debra Asher
Agent Phone: Cell: (516) 902-7849
Agency Title: Coldwell Banker American Homes

10 Twin Oaks Drive | MLS# 1075081
This single family home located at 10 Twin Oaks Drive , Kings Park, NY 11754 is currently listed for sale with an asking price of $829,000. This property was built in 1972 and has 4 bedrooms and 2 full and 1 partial baths with 2567 sq. ft. Twin Oaks Drive is located within the Kings Park school district. Search Kings Park real estate on dasher.cbamhomes.com today.